
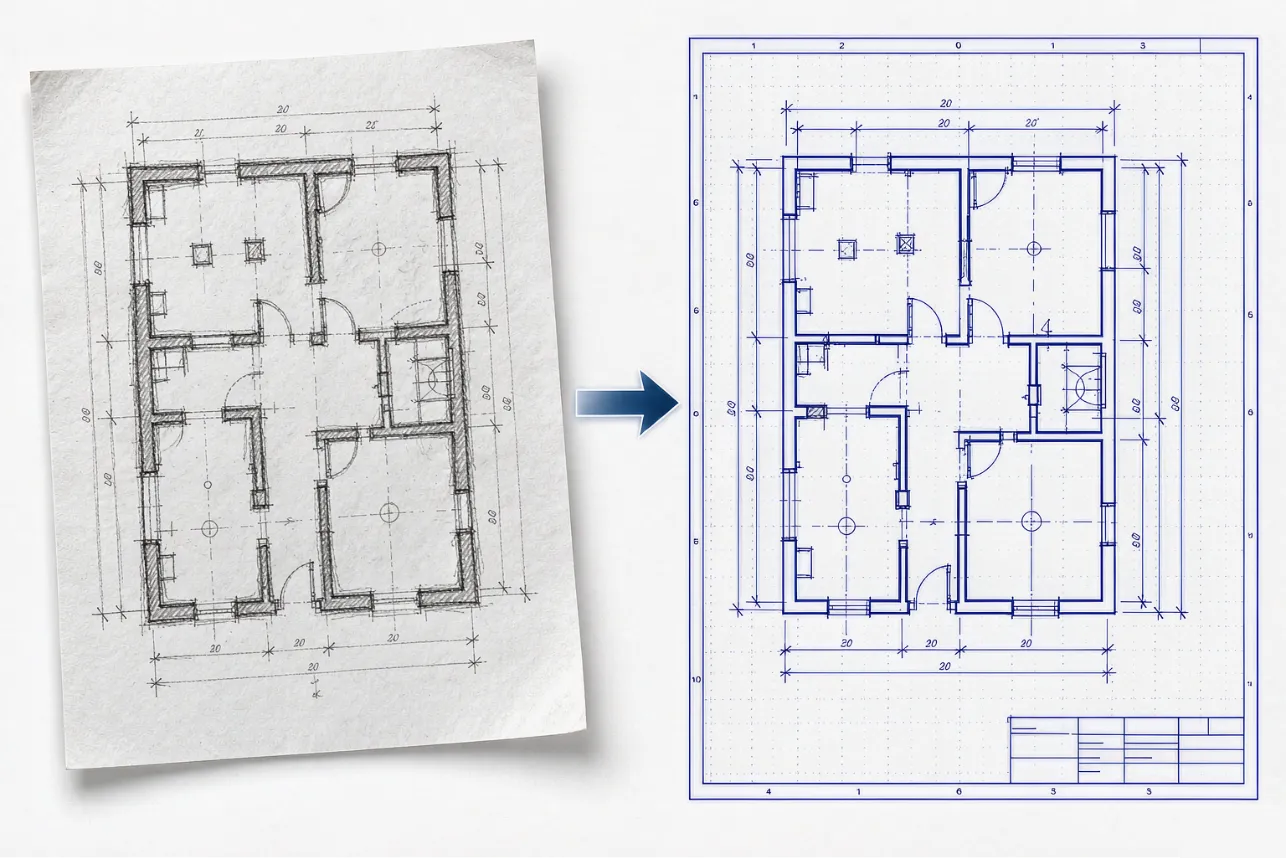
Hand-Drawn Sketches to DXF
Convert hand-drawn sketches into precise DXF files for AutoCAD. No need to redraw your rough ideas in CAD. The image to DXF converter does it for you.
Turn an image into an editable CAD file without manually tracing it. The AI recognizes walls, lines, doors, windows, and text in your drawing. It rebuilds them as clean CAD-ready vector geometry in seconds, not hours of manual redrawing.
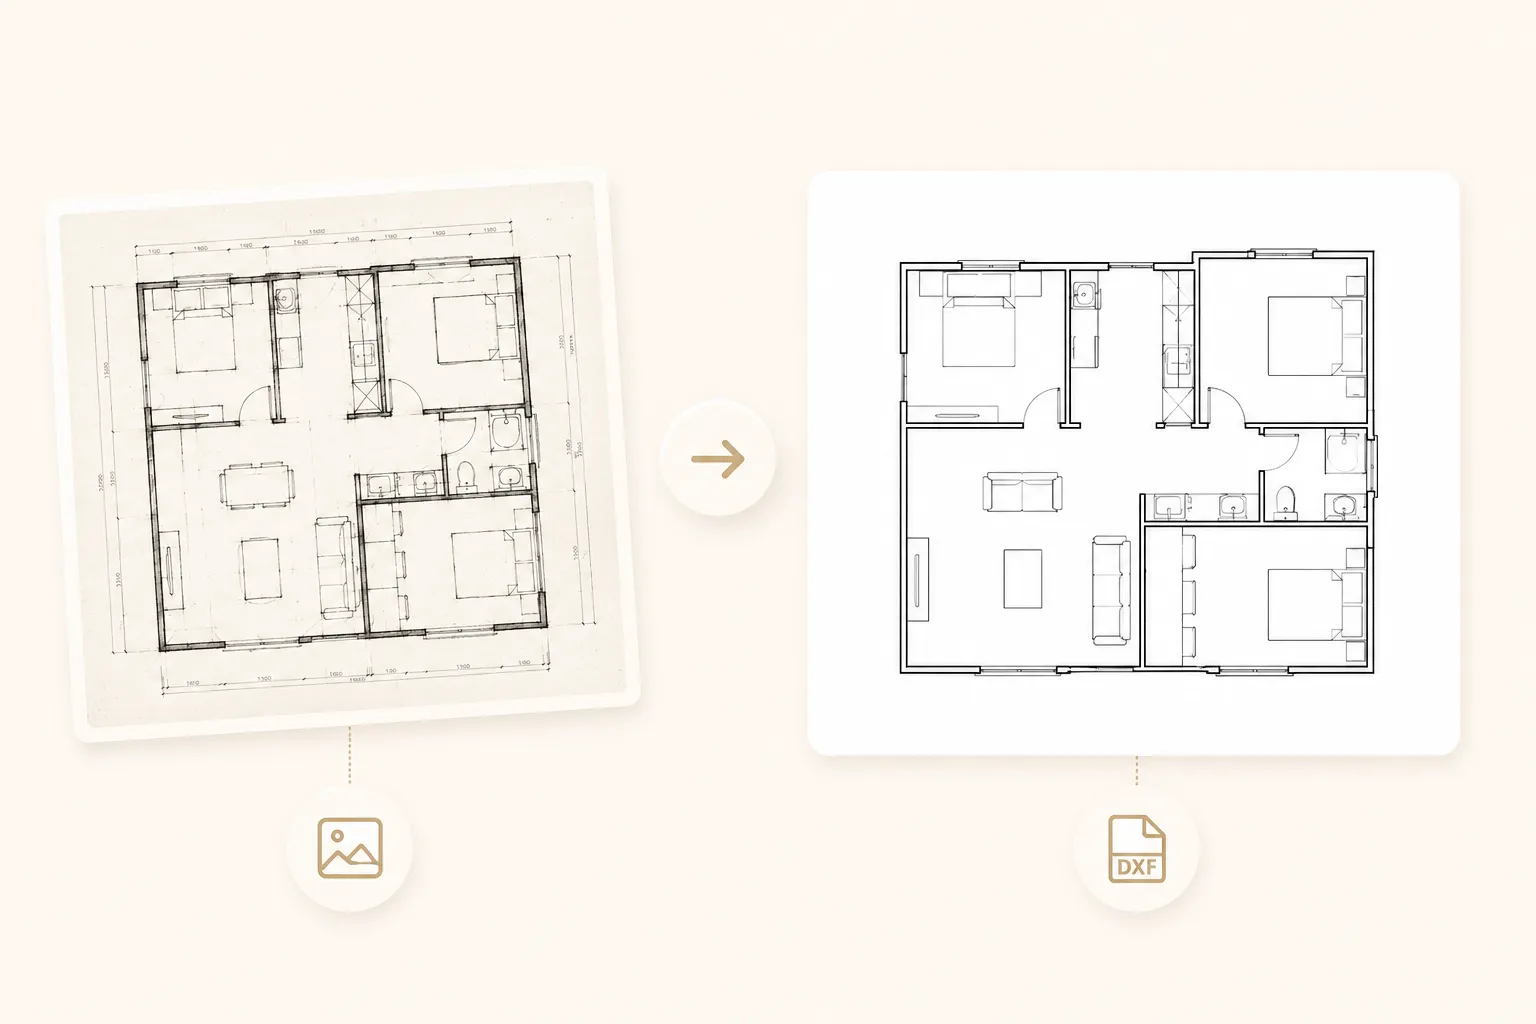
Upload a photo and get a clean, CAD-ready DXF with precise geometry in one click.
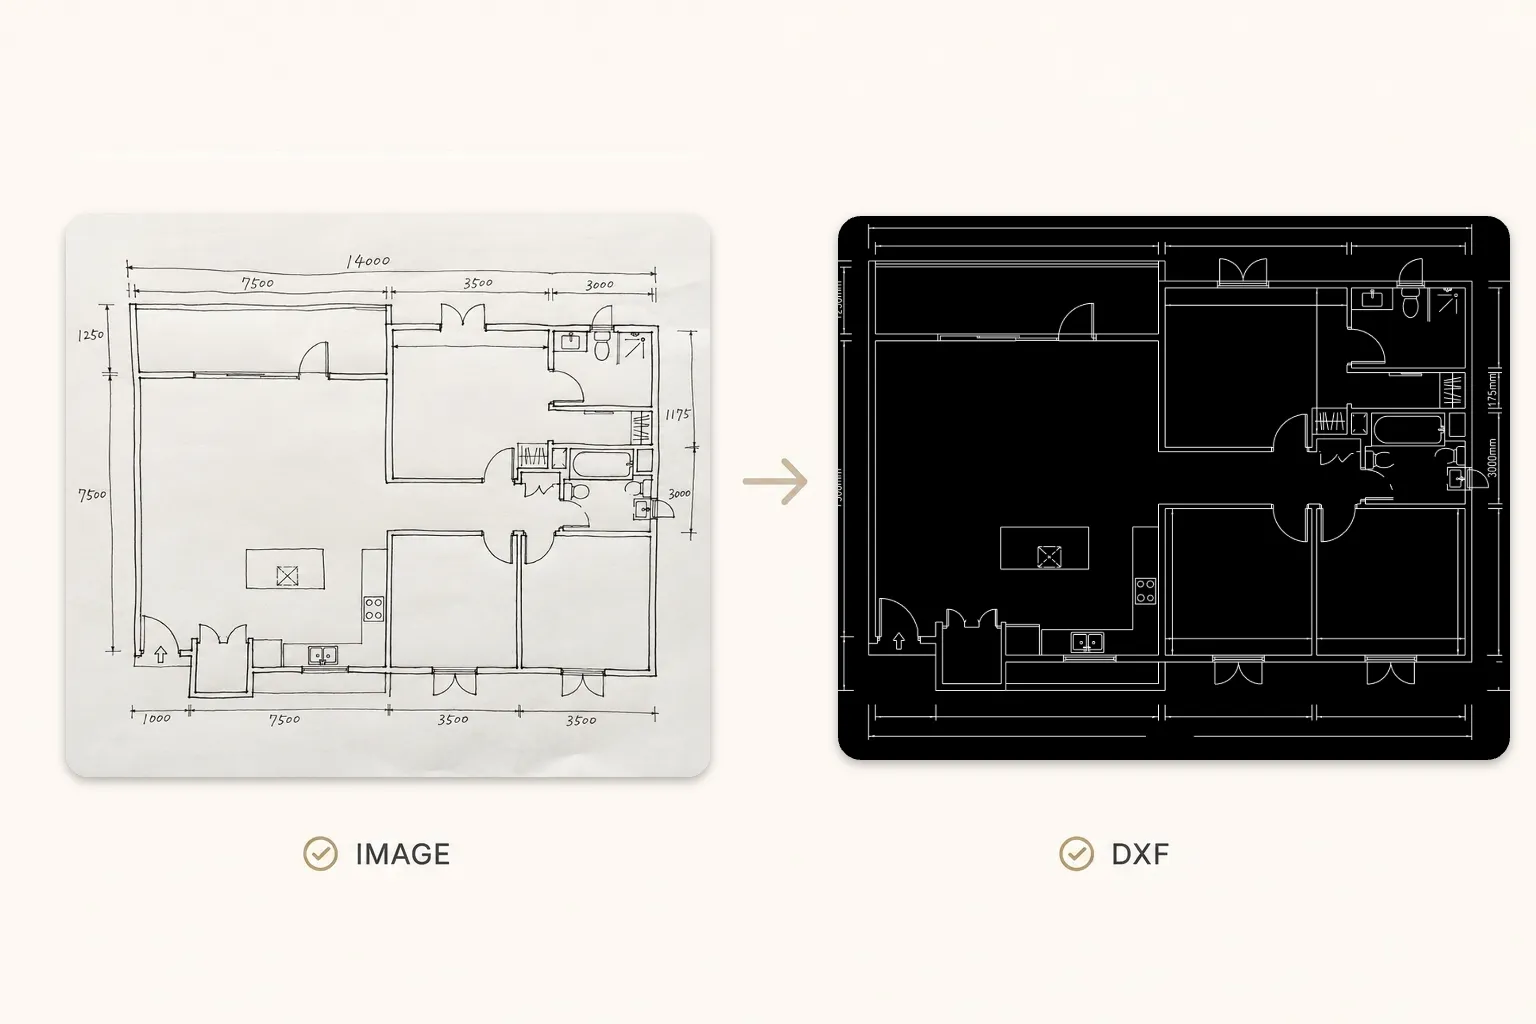
See how users turn scanned floor plans and hand-drawn sketches into editable DXF files with the image to DXF converter. Browse real before-and-after examples of images converted to clean, CAD-ready vector geometry.
Upload any common image format and convert it to DXF in one step. The image to DXF converter accepts JPG, JPEG, PNG, and BMP files. Whatever your source drawing looks like, it is ready for CAD.
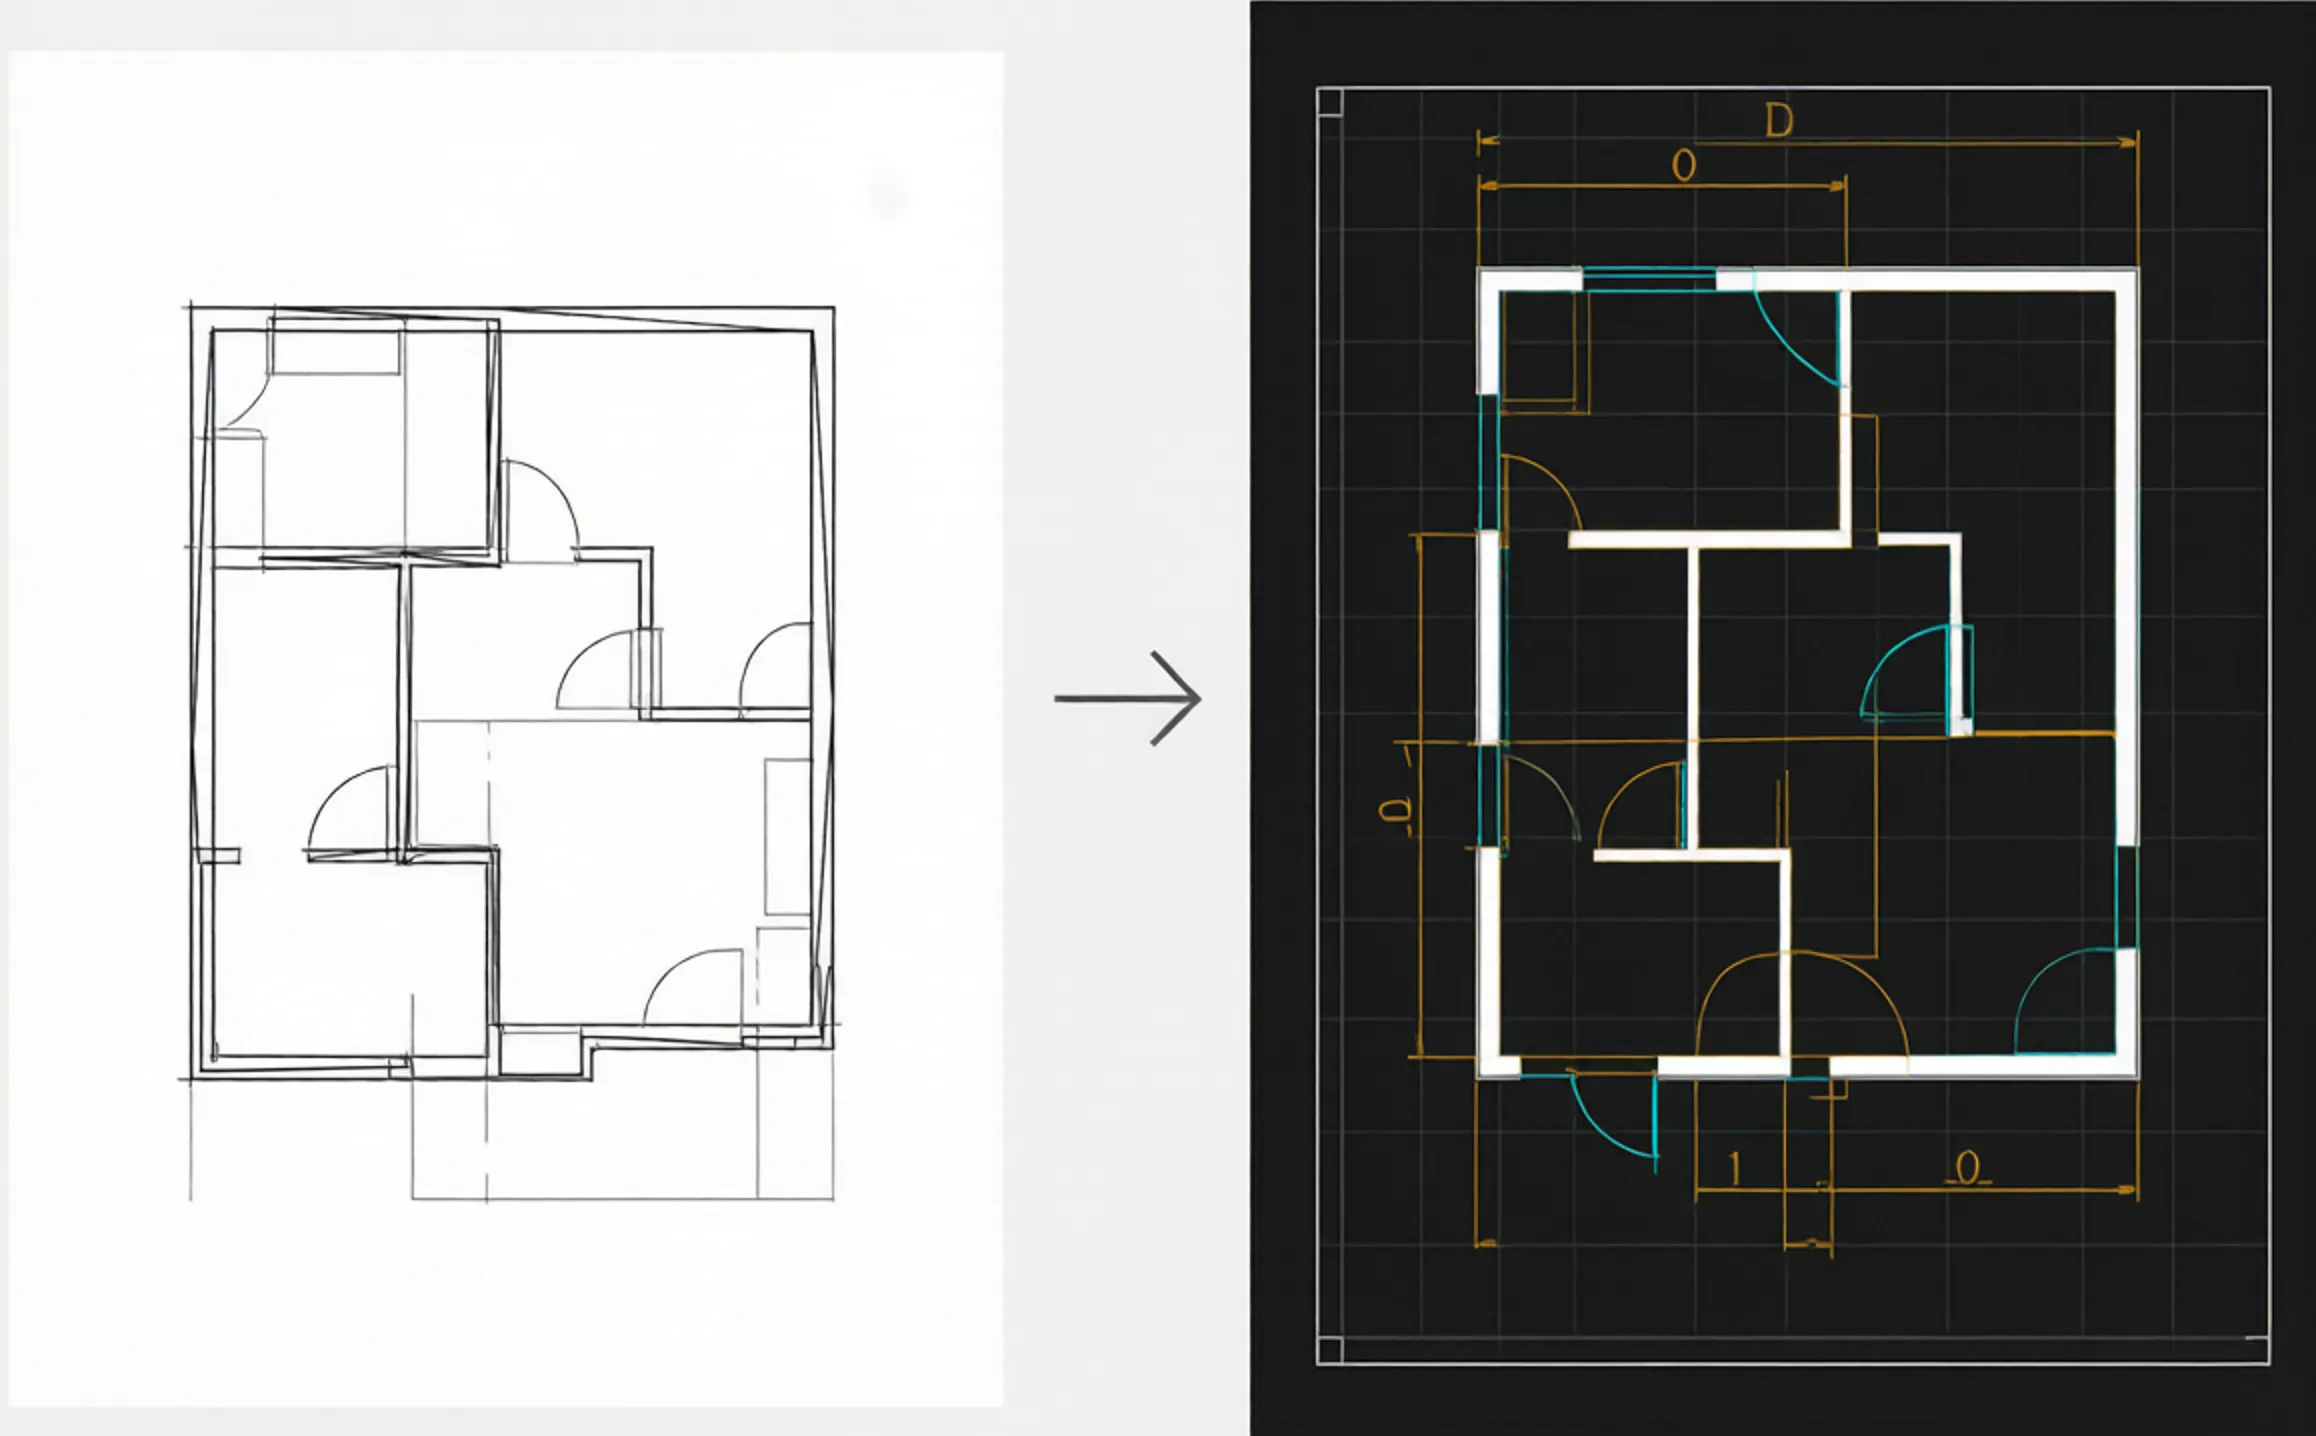
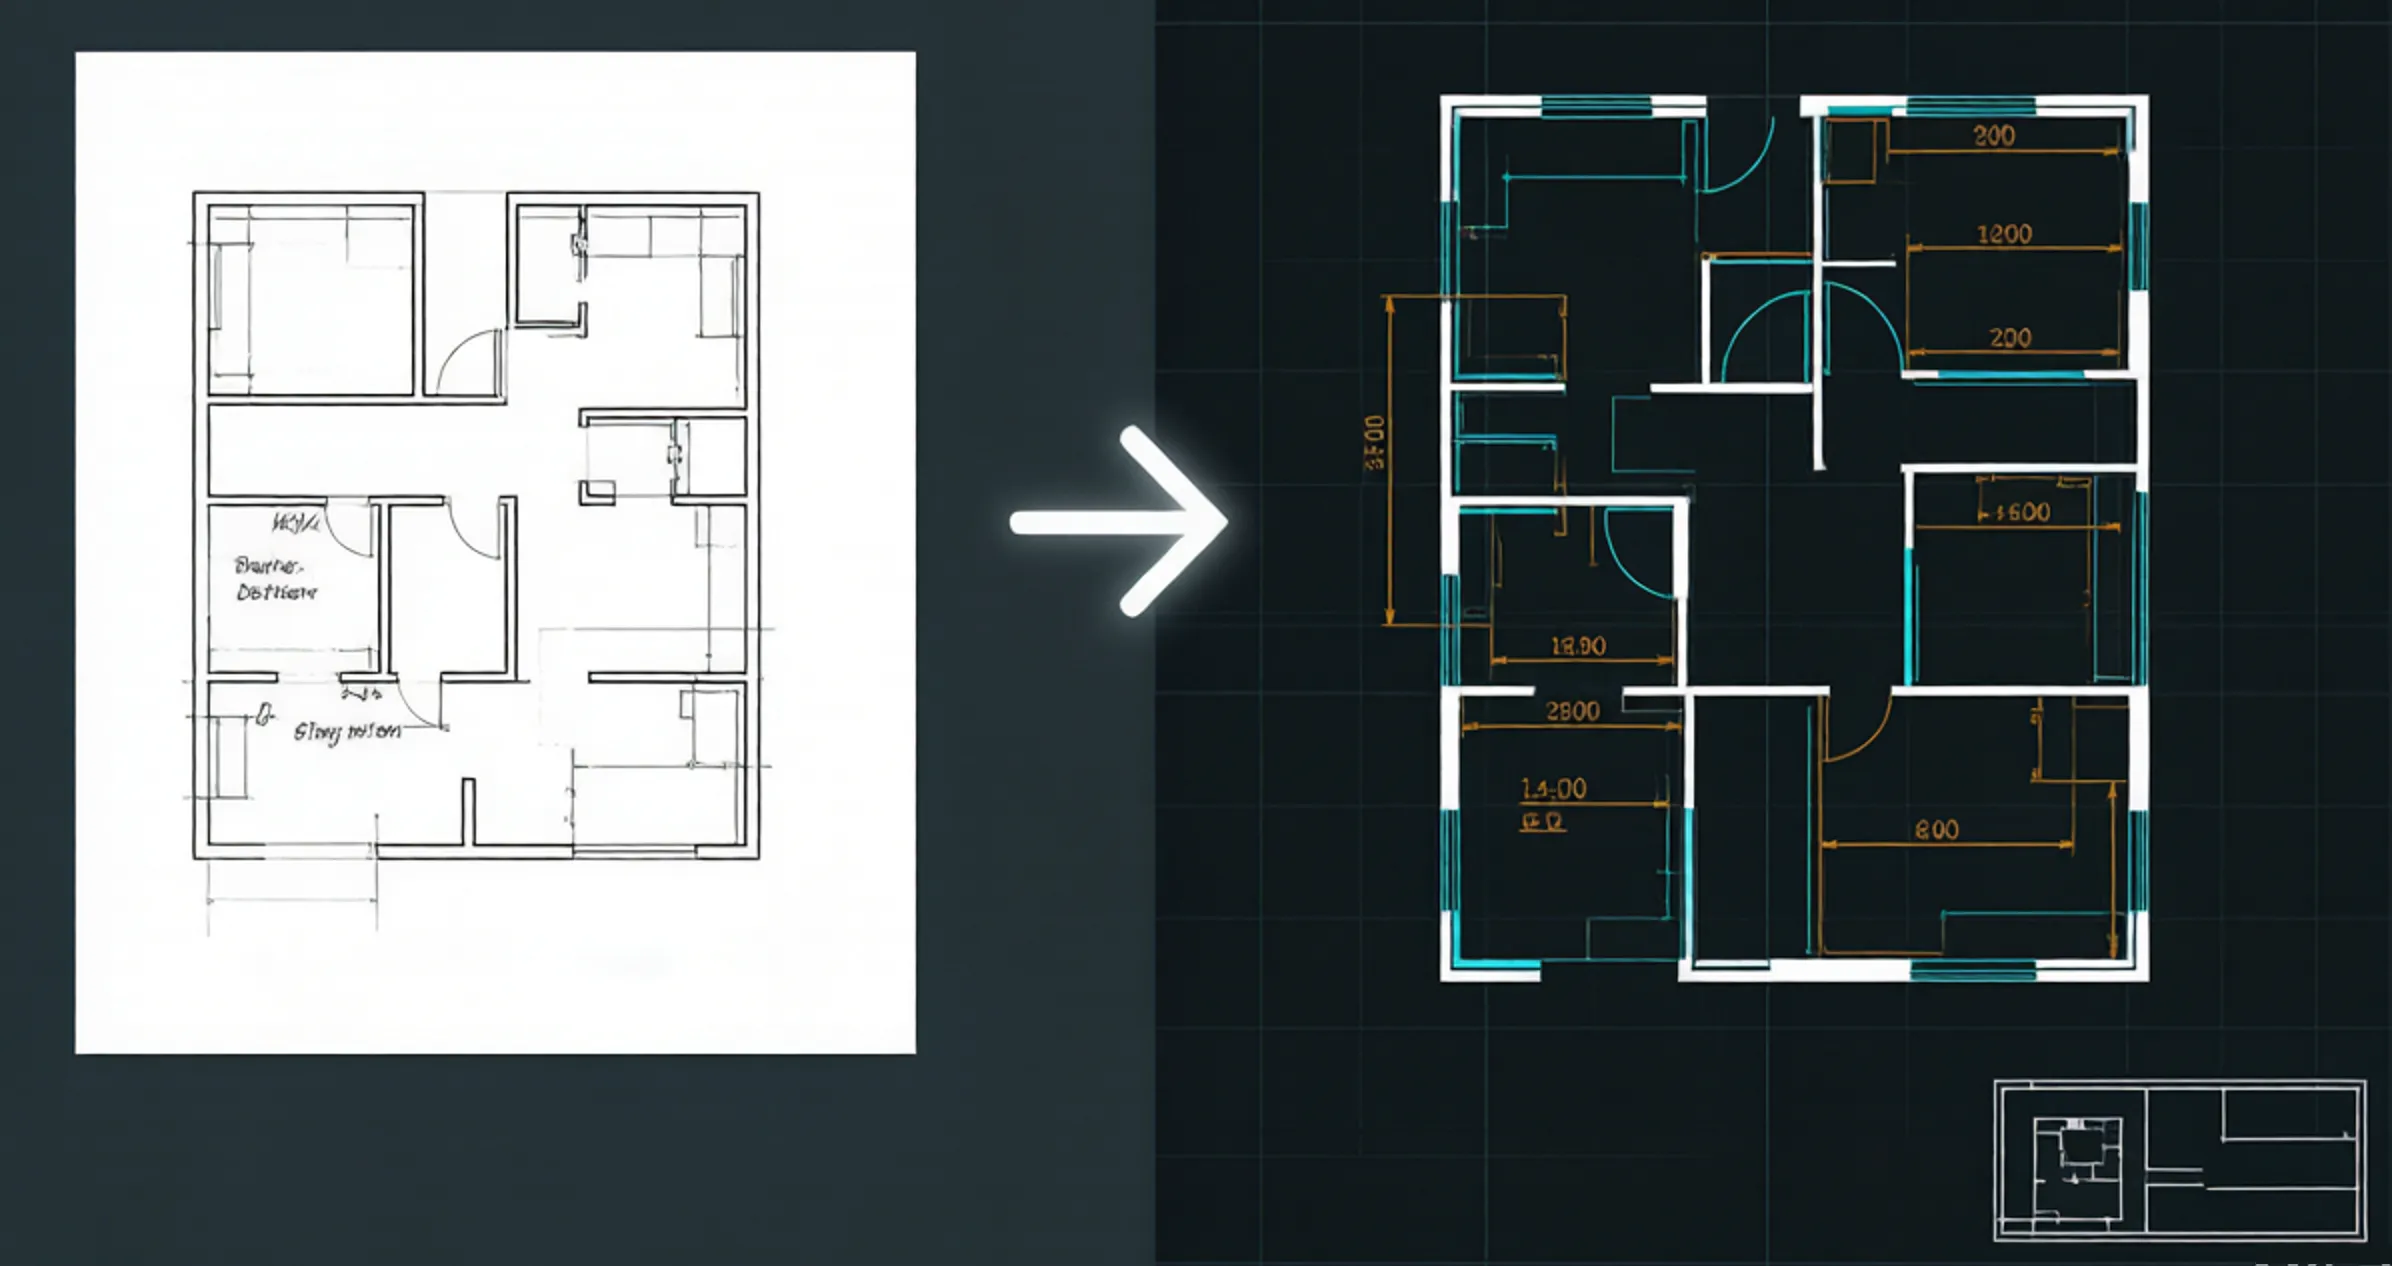
This is not a simple file format change. The AI reads your image and recognizes walls, lines, doors, windows, text, and shapes, then rebuilds them as vector CAD geometry. The DXF you download is clean, scalable, and fully editable.
Built for architects and interior designers. Convert a JPG floor plan to DXF, then edit walls, doors, and dimensions directly in your CAD software instead of redrawing from scratch.
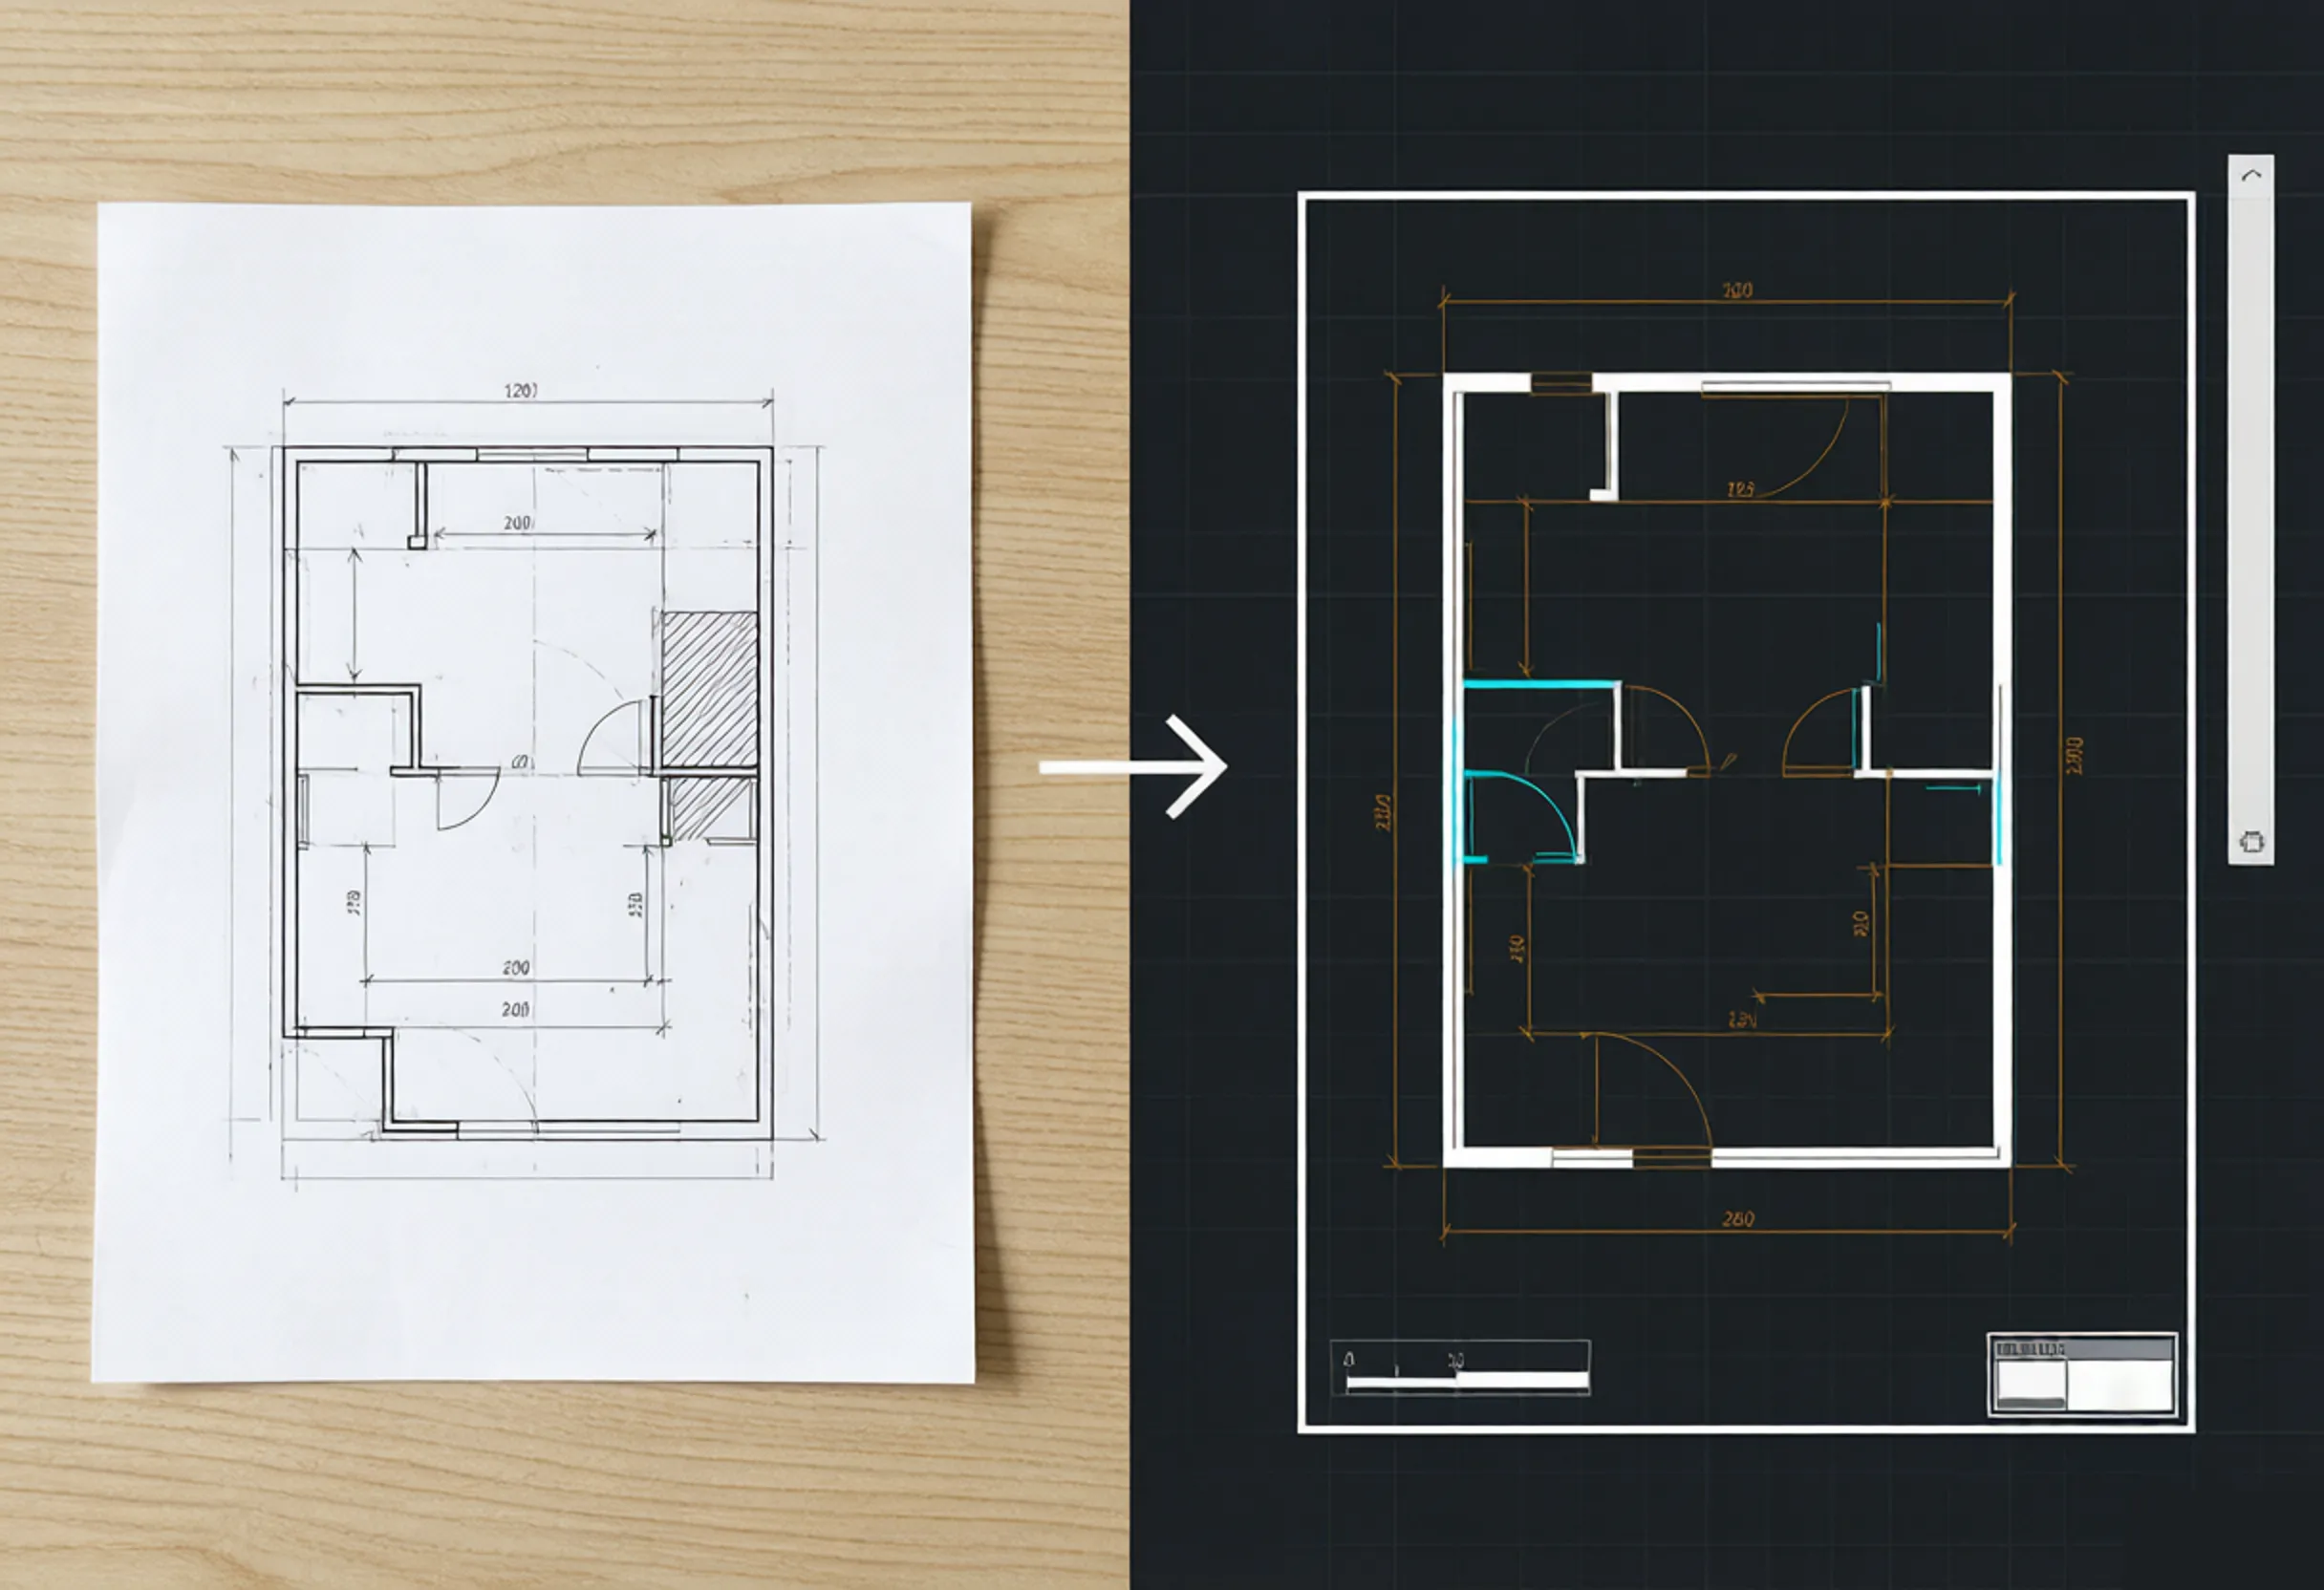
Our image to DXF converter does more than rename a file. It runs every image through a recognition pipeline: image in, detected geometry in the middle, clean vector DXF out. Your drawing becomes true CAD data, not a static picture.
Convert JPG to DXF, JPEG to DXF, PNG to DXF, and BMP to DXF from a single upload flow. Scanned blueprints, photos, and hand-drawn sketches are all supported up to 25 MB.
Computer vision scans your drawing to detect walls, doors, windows, room boundaries, and text. It then separates the structural elements from decorative details to rebuild clean vector geometry.
Convert JPG to editable DXF. The file you download is built from actual lines, arcs, and layers, the same primitives CAD programs use. The vector geometry stays precise at any zoom level or scale. Snap to endpoints and edit every element without losing accuracy.
Turn any raster image to DXF in seconds, or convert floor plan image to DXF just as easily. Whether it is a bitmap scan or a screenshot, the tool converts flat pixels into structured vector data. Preview it, then open and edit the result in CAD.
The output is organized into editable layers, so walls, doors, and annotations stay separate. Original proportions and spatial relationships are preserved, keeping walls, rooms, and openings aligned with the source. Bring the image to AutoCAD or any CAD tool and adjust each element independently.
From architecture and interior design to floor plans and engineering drawings, convert image to CAD in seconds. Skip hours of manual tracing. Preview the result, then download a DXF that opens cleanly in AutoCAD.
Convert image to DXF in three simple steps. No CAD skills required.
Upload your JPG, JPEG, PNG, or BMP file to convert JPG image to DXF. It can be a scanned floor plan, a photo of a sketch, or a screenshot. The converter accepts them all.
The AI recognizes walls, lines, doors, and text in your image, then rebuilds them as clean vector data. You get a DXF with real lines, arcs, and layers in seconds.
Download your editable DXF and open it in AutoCAD or any CAD program. Measure, edit, and refine the drawing, or convert more images whenever you need.
Convert hand-drawn sketches into precise DXF files for AutoCAD. No need to redraw your rough ideas in CAD. The image to DXF converter does it for you.
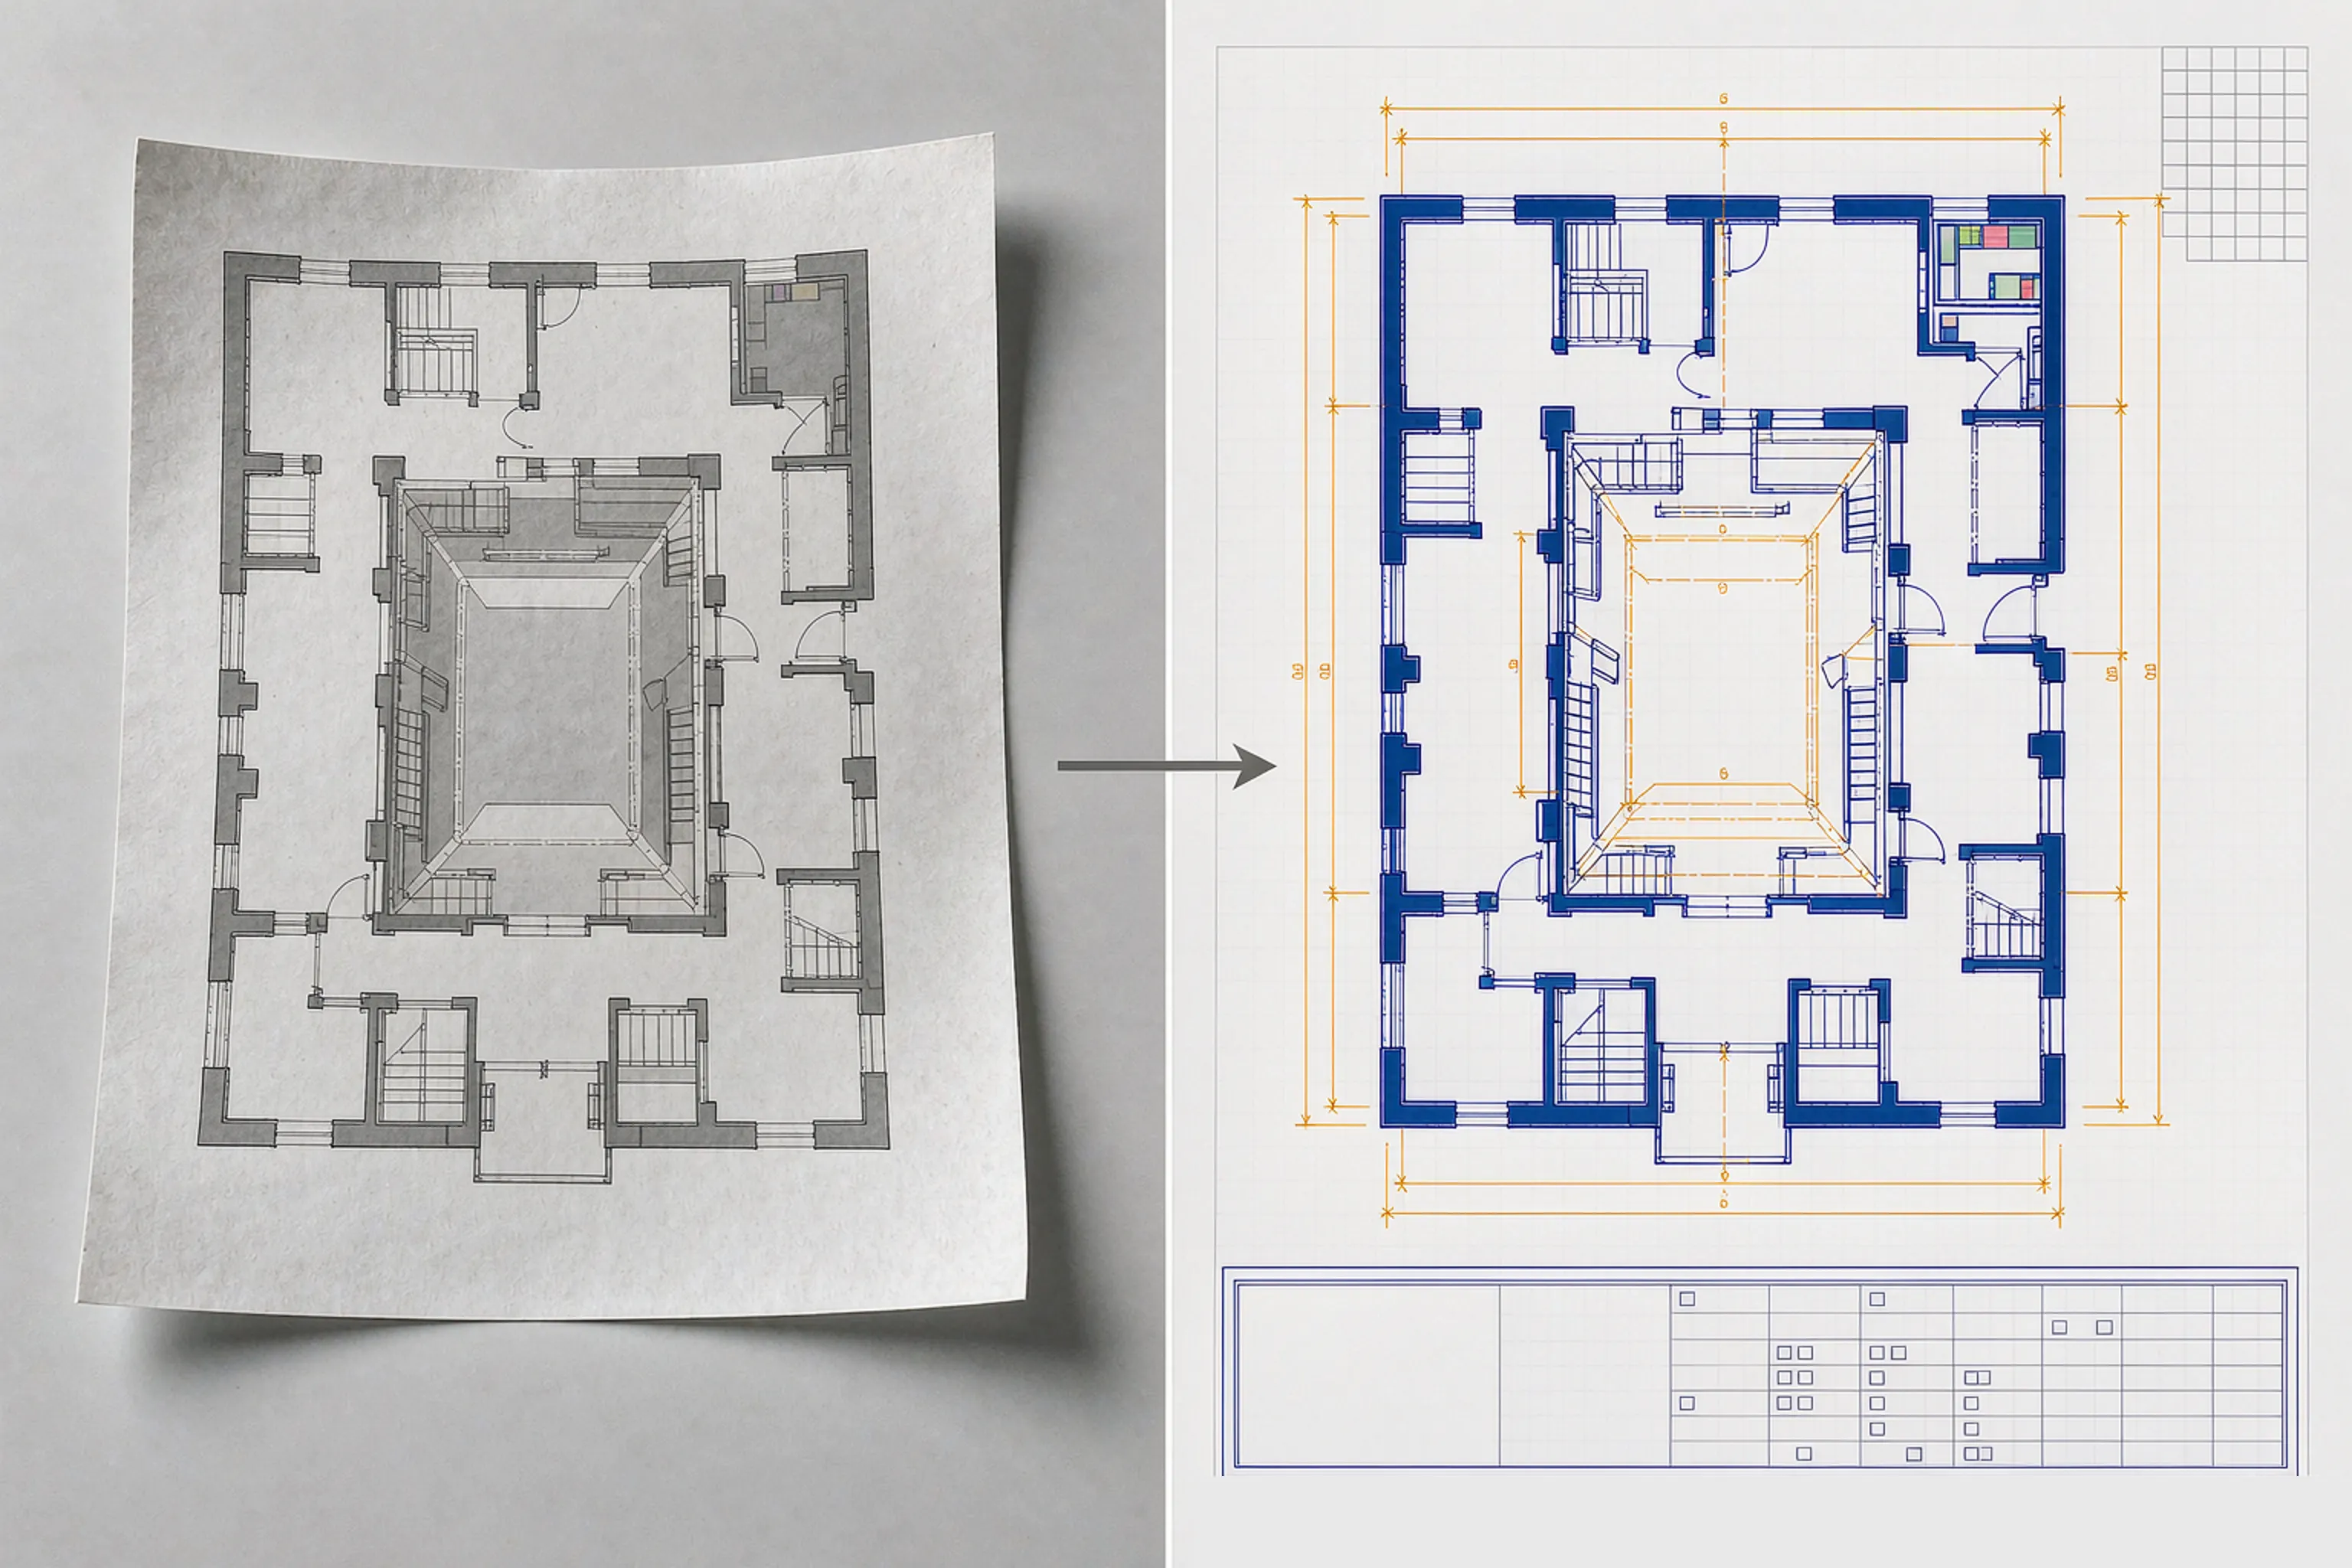
Turn floor plan photos from listings into editable DXF files. Give clients accurate CAD drawings they can measure, quote, and build from.
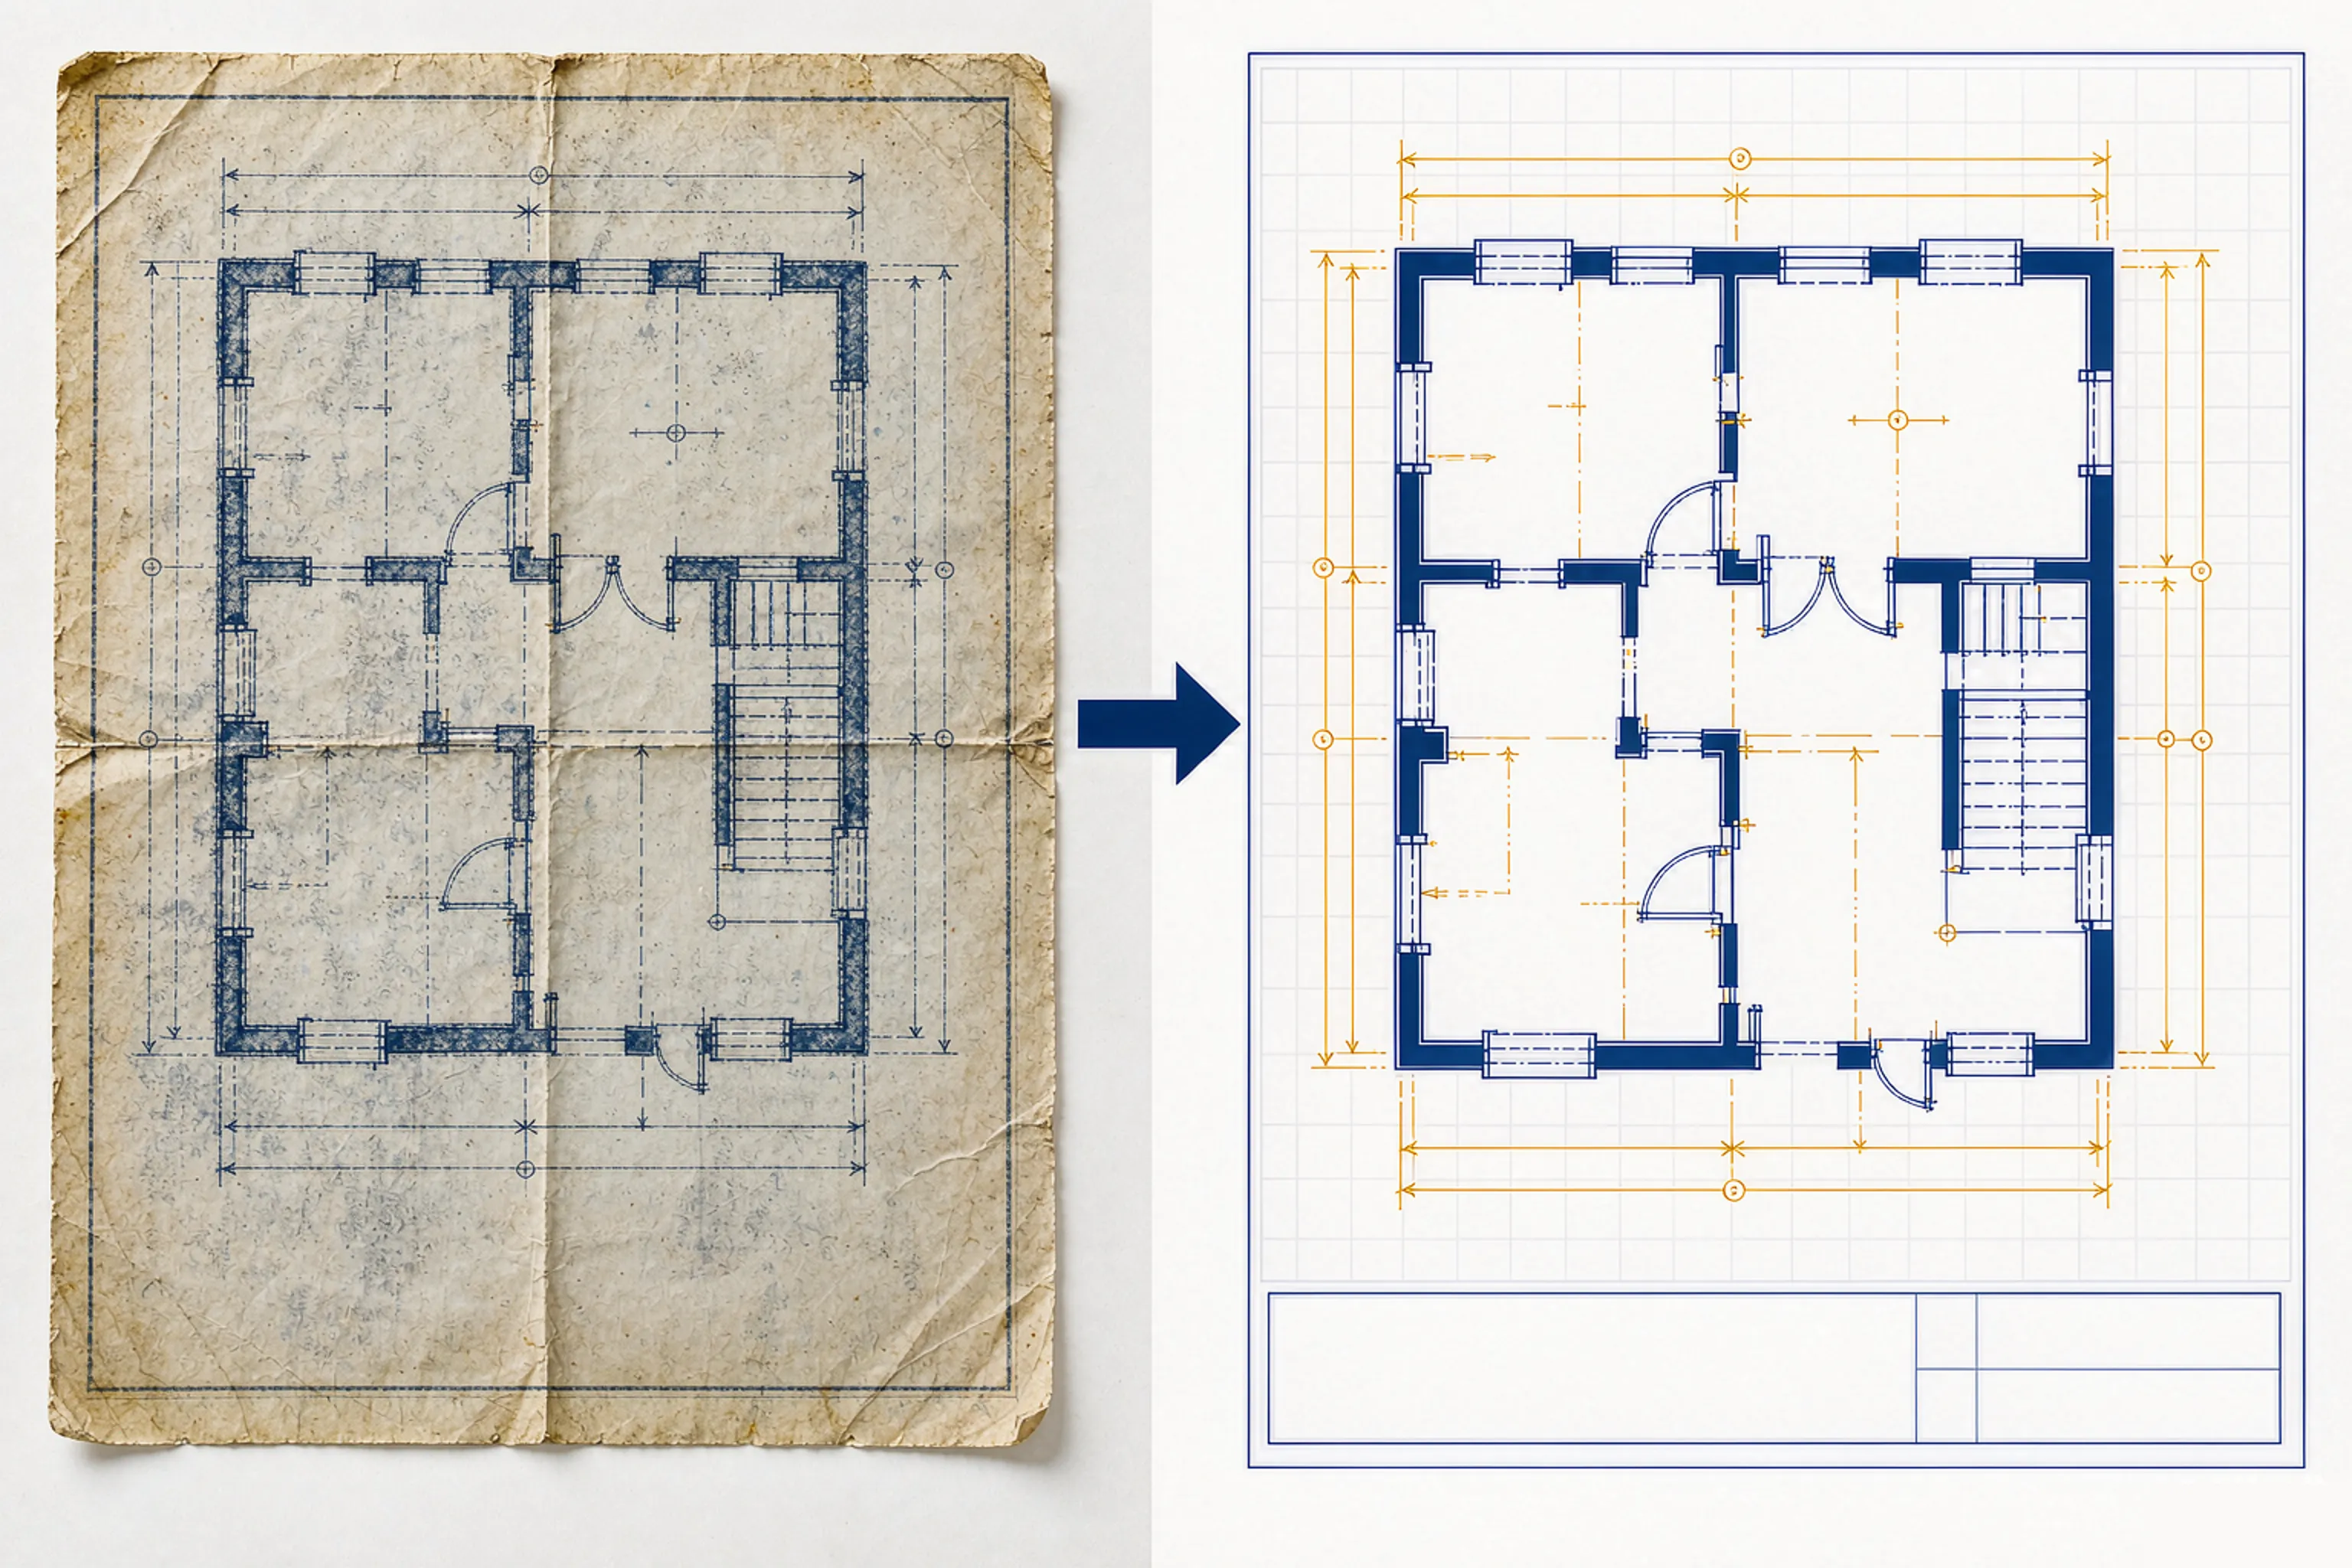
Convert scanned blueprints and old paper drawings into clean, layered DXF files. Bring legacy plans into AutoCAD and modern CAD workflows.
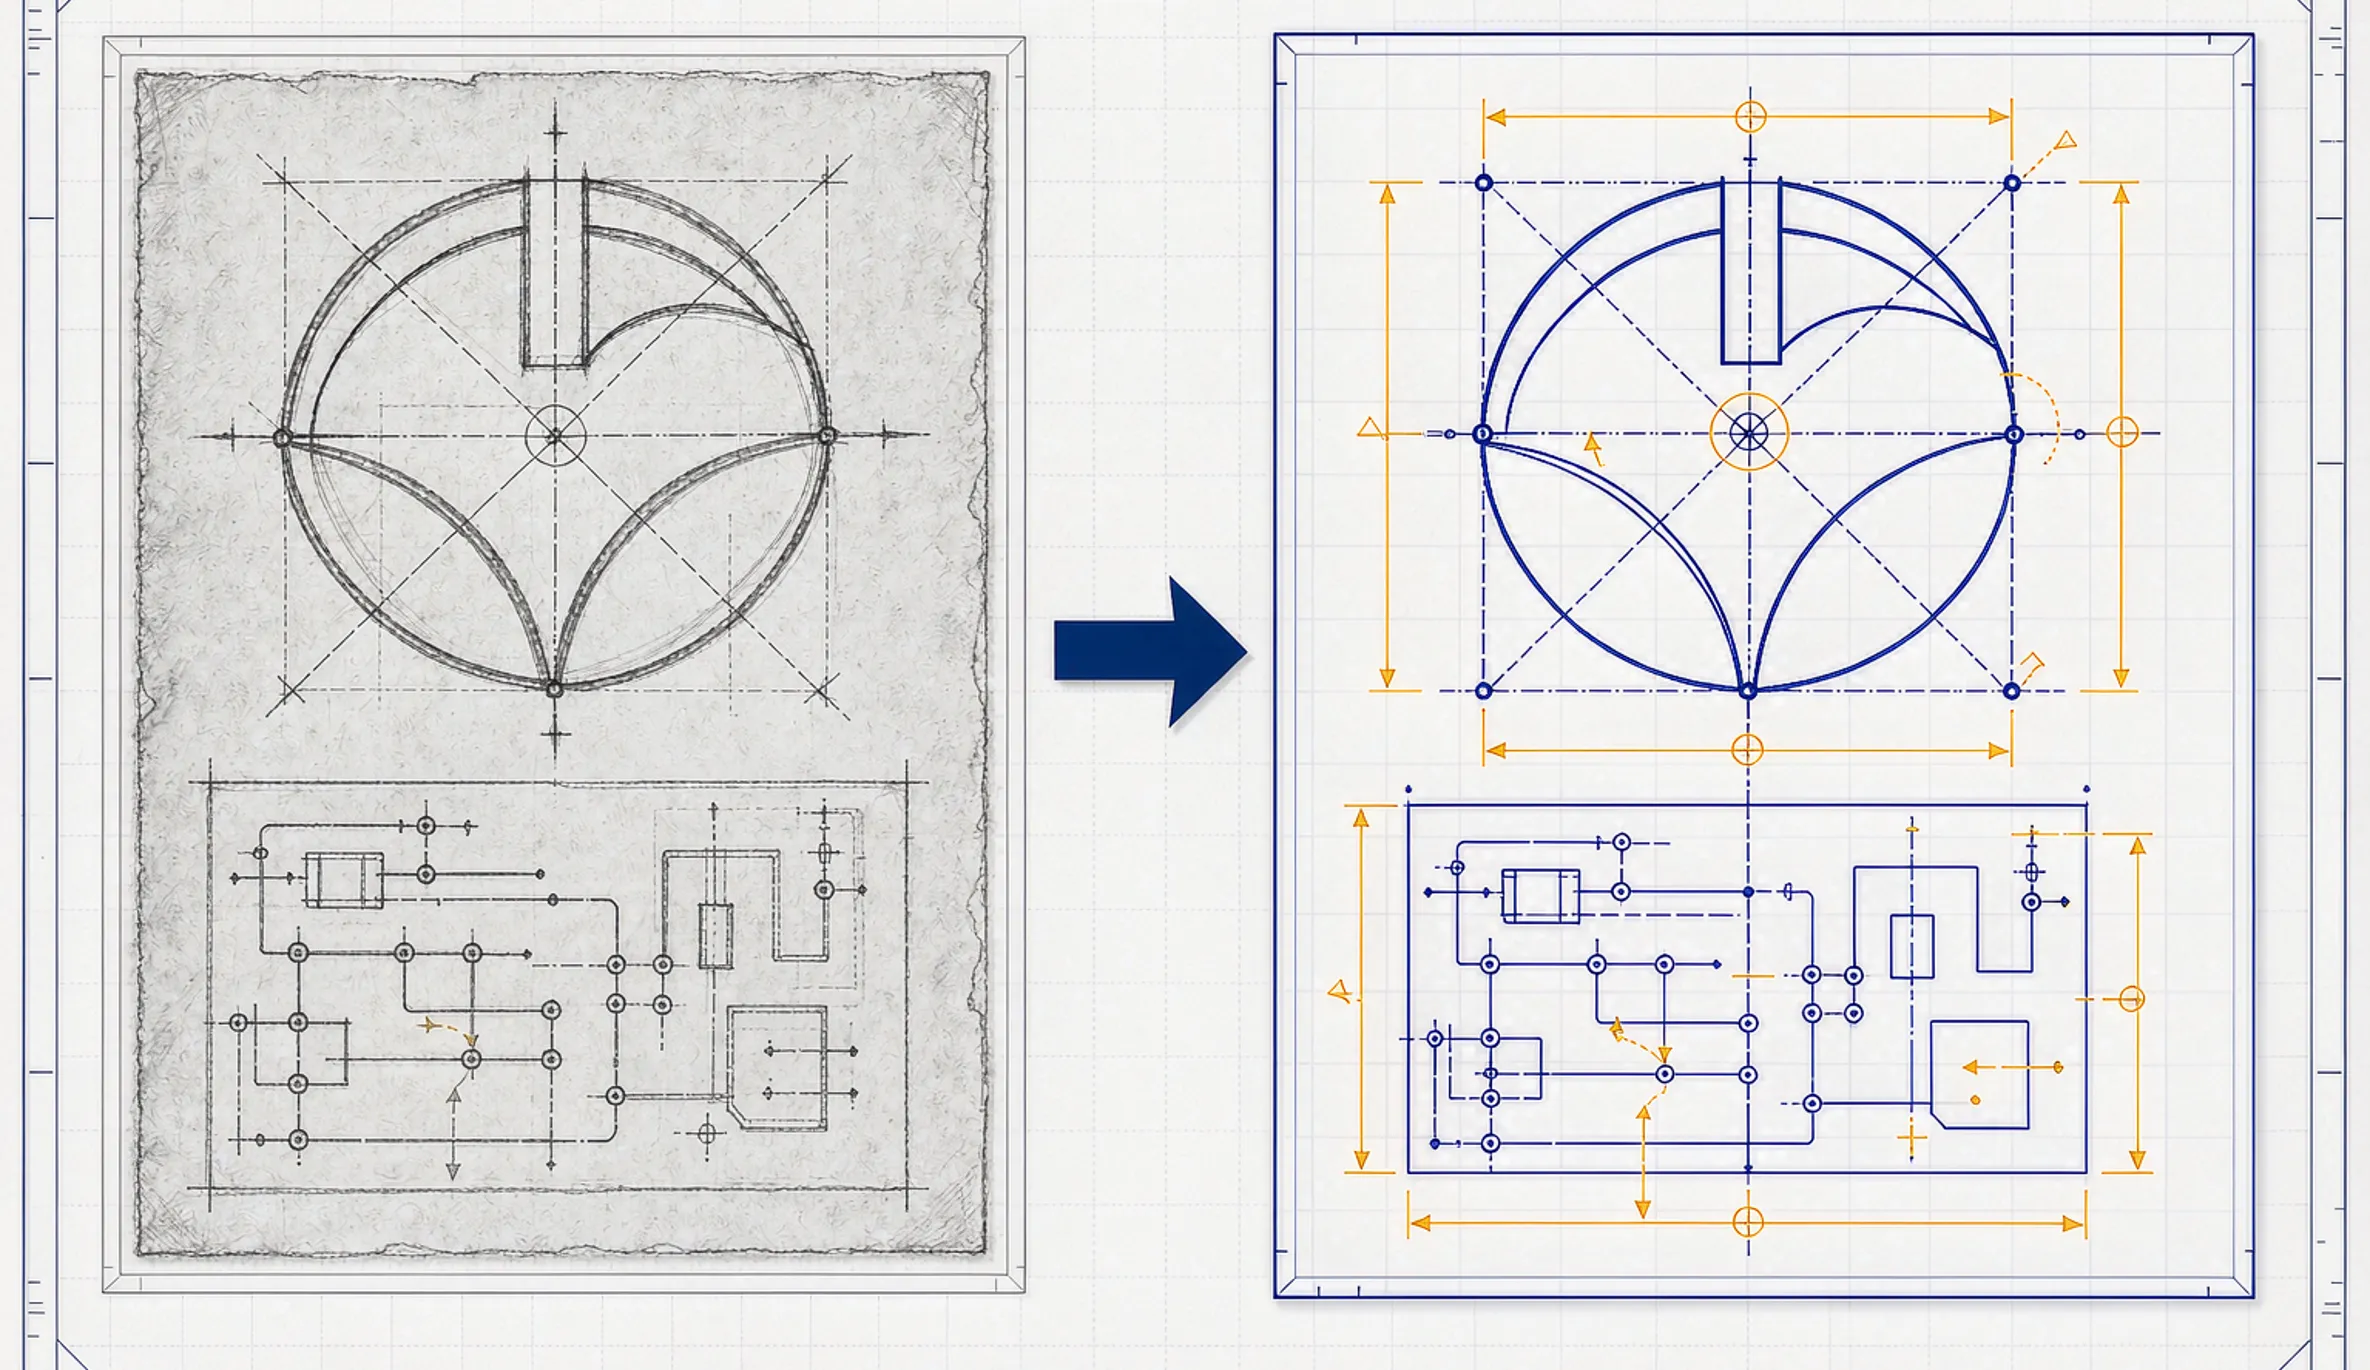
Convert any photo or sketch to DXF for AutoCAD. Floor plans, diagrams, logos, and technical drawings. One image to DXF converter for every project.
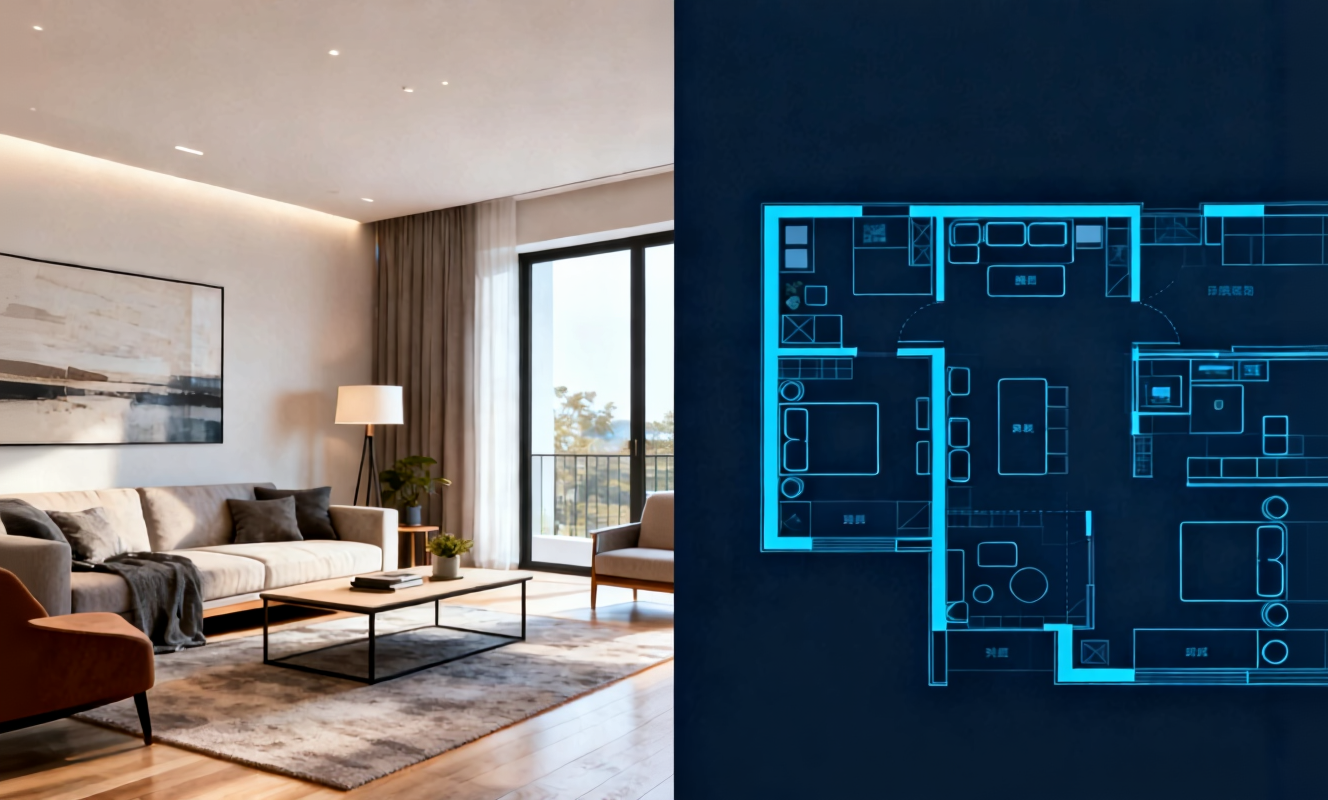
Transform any room instantly with our AI room design tool. Upload a photo of your bedroom, living room, or kitchen and watch the AI generate stunning redesigns in Modern, Scandinavian, Japandi, and more interior styles.

Create detailed floor plans in minutes with our floor plan AI generator. Design 2D layouts and 3D room visualizations for apartments, houses, and commercial spaces without architectural experience.

Home Design AI is an intuitive tool that helps you instantly generate interior, exterior, and garden design ideas based on your preferences. With advanced AI, it transforms simple inputs into realistic layouts and inspiring visual concepts, making home design faster and more accessible for everyone.
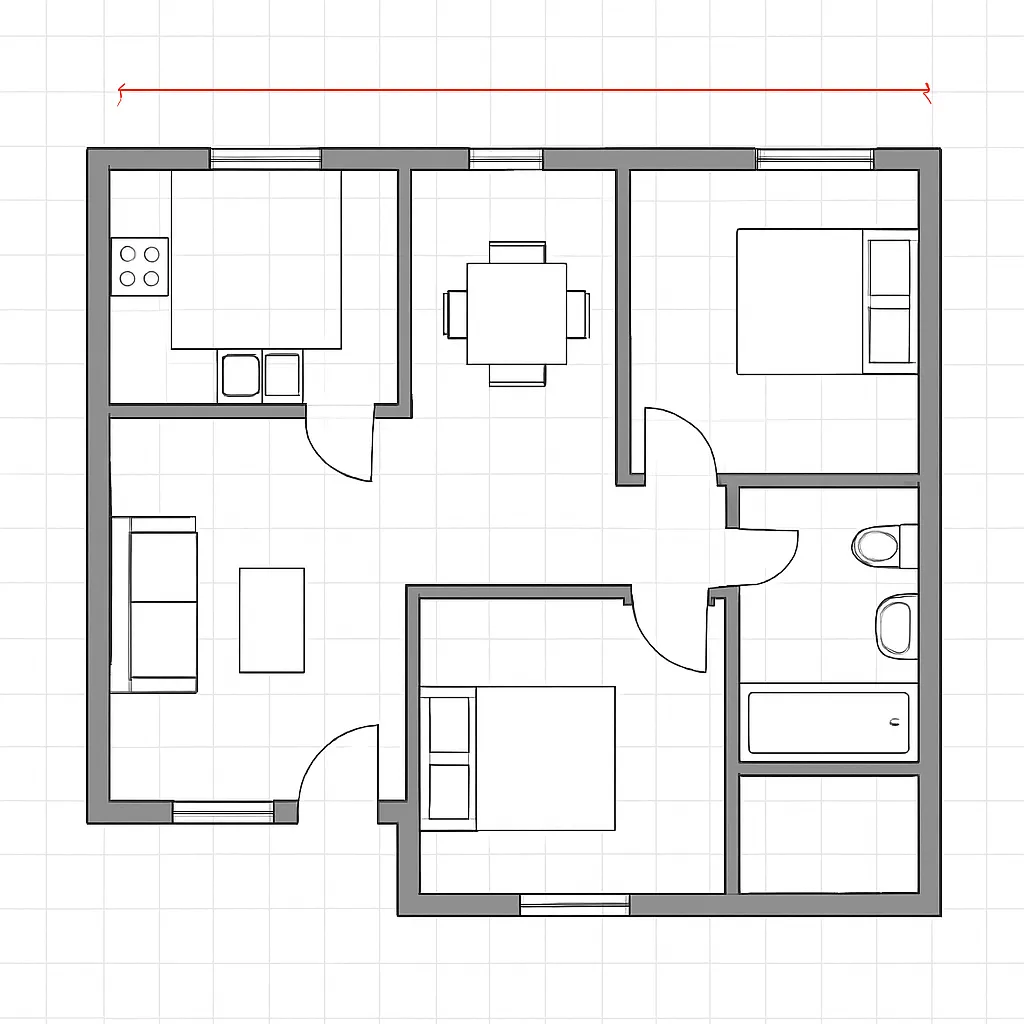
Arrange furniture and plan room layouts effortlessly with our AI floor planner. Visualize sofa placement, dining arrangements, and storage solutions in your actual space before making any purchases.
Everything you need to know about converting images to editable DXF files with our online converter.
Convert image to DXF in seconds and skip the hours of manual tracing. Upload an image, let the AI recognize the geometry, and download a clean editable DXF ready for AutoCAD and other CAD software.