
Select property type and dimensions to instantly generate an AI-powered architectural elevation concept for your home
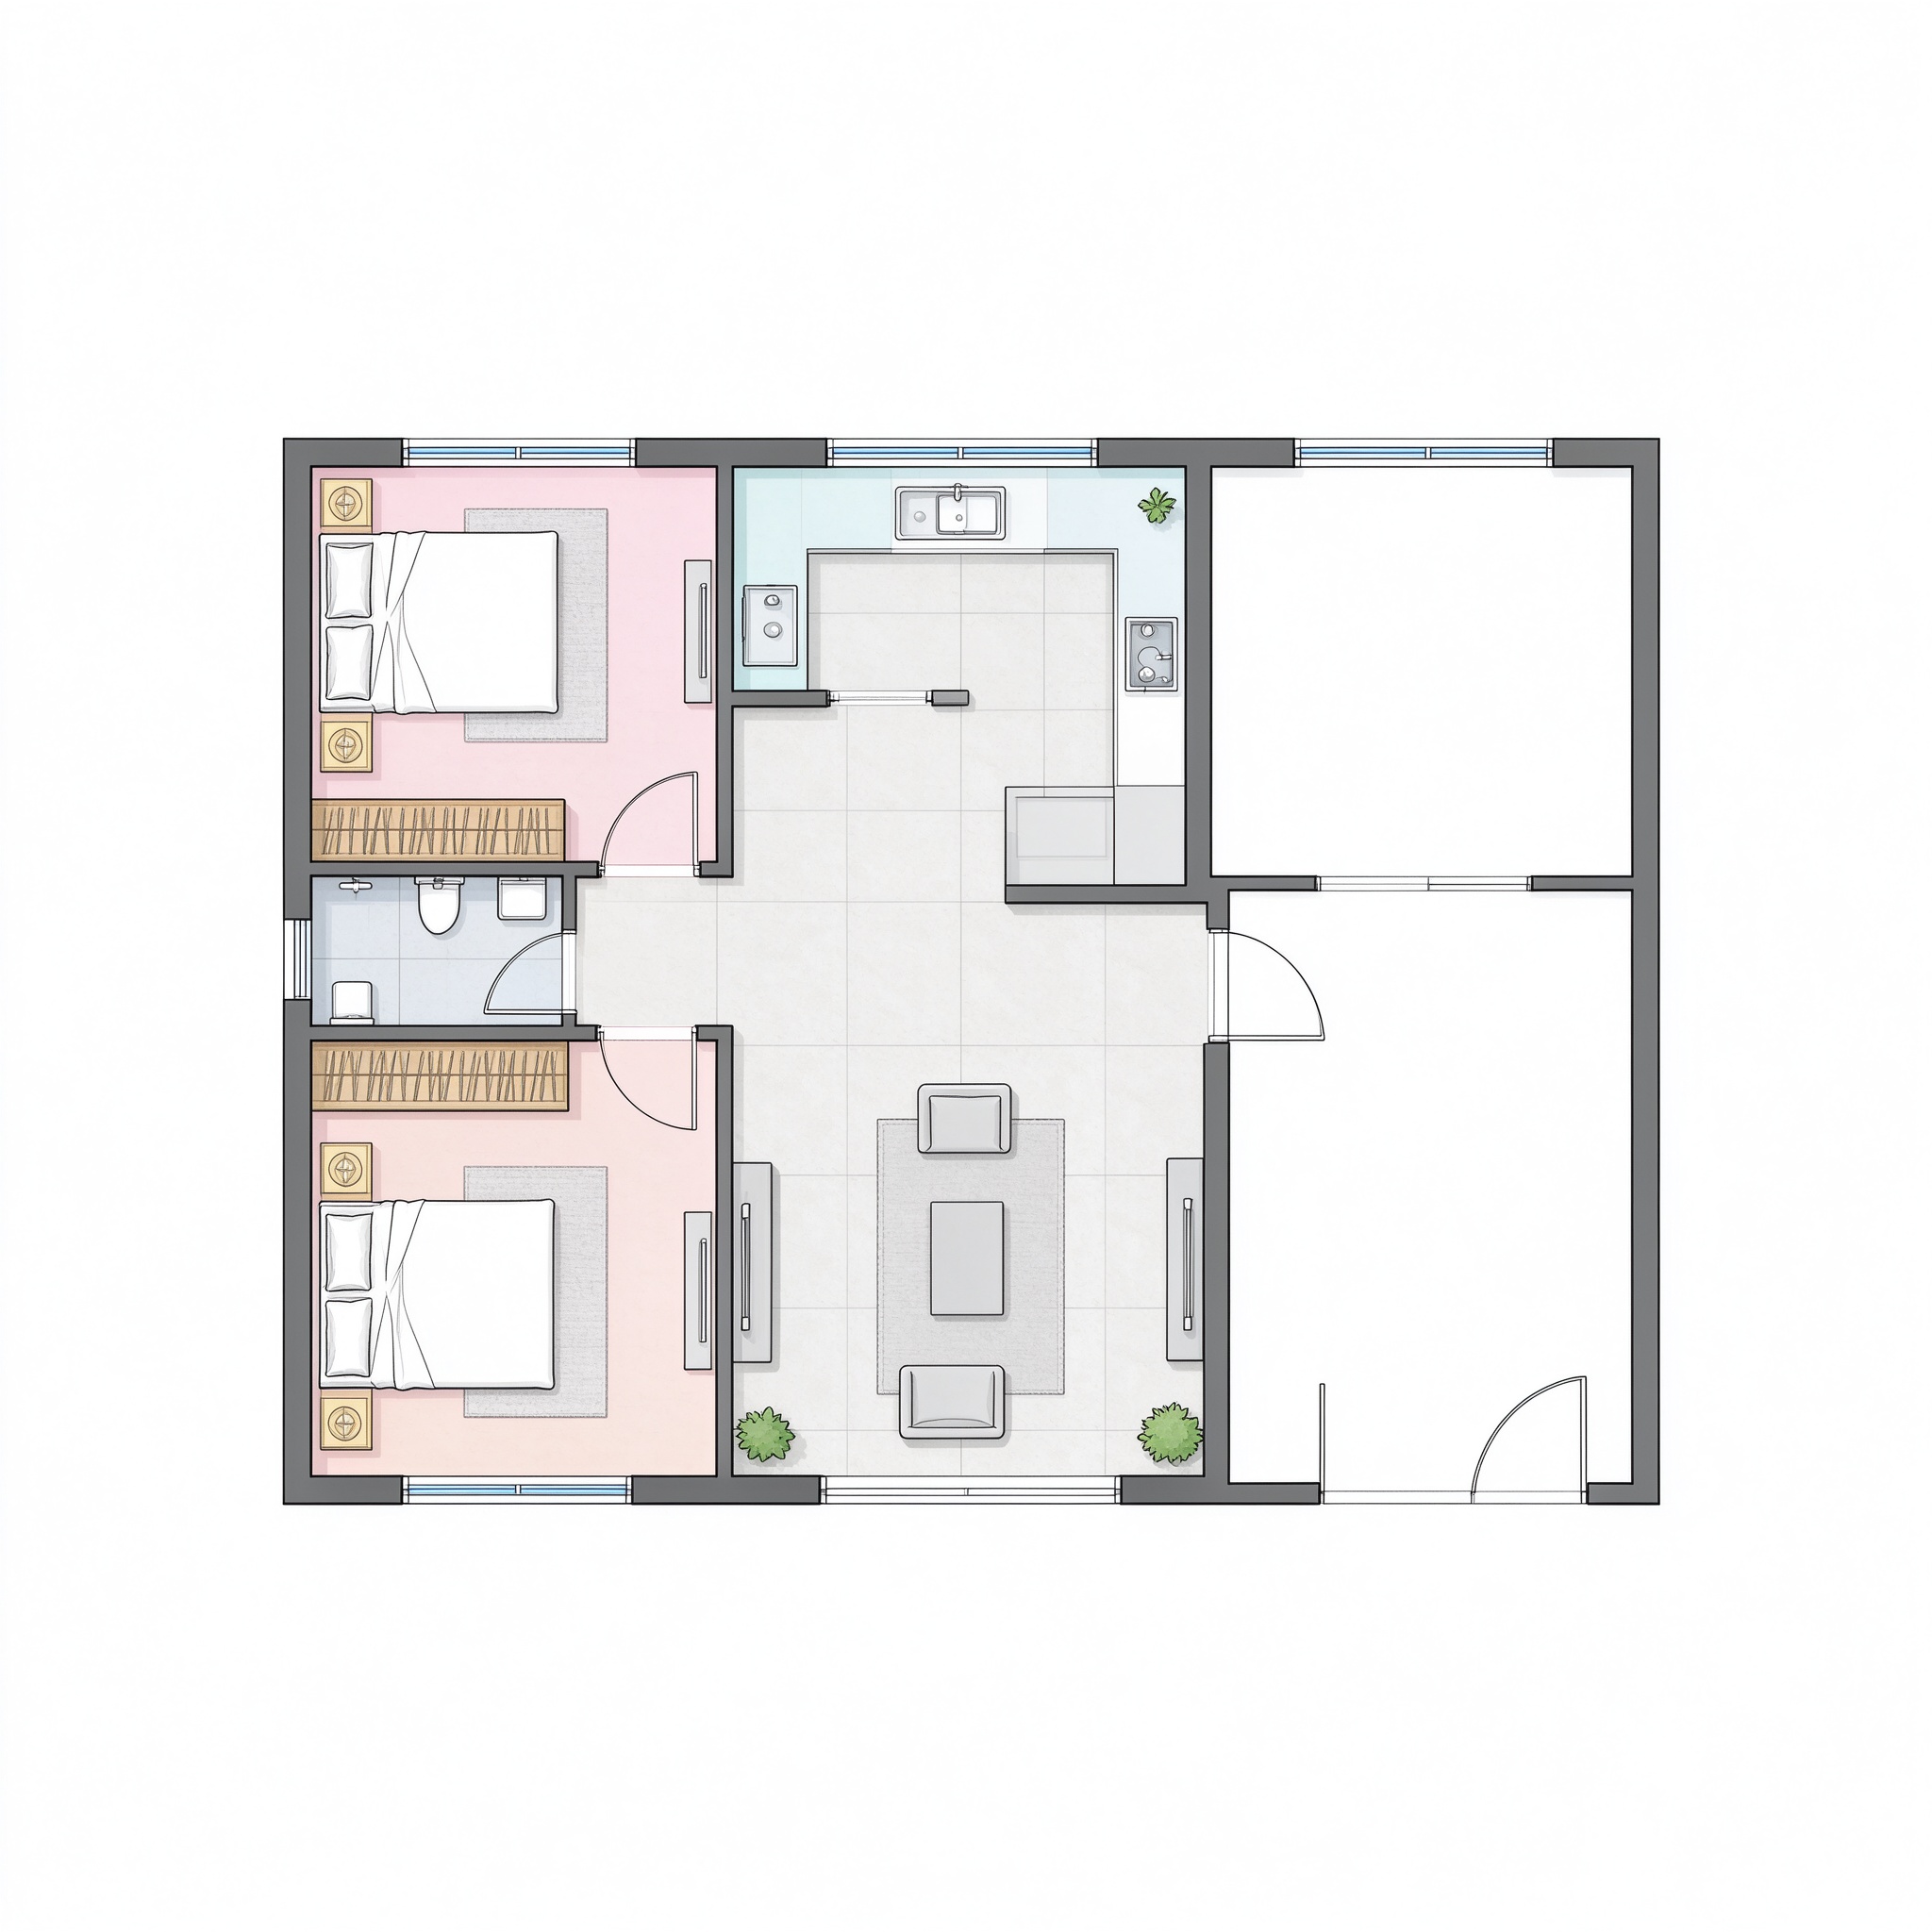
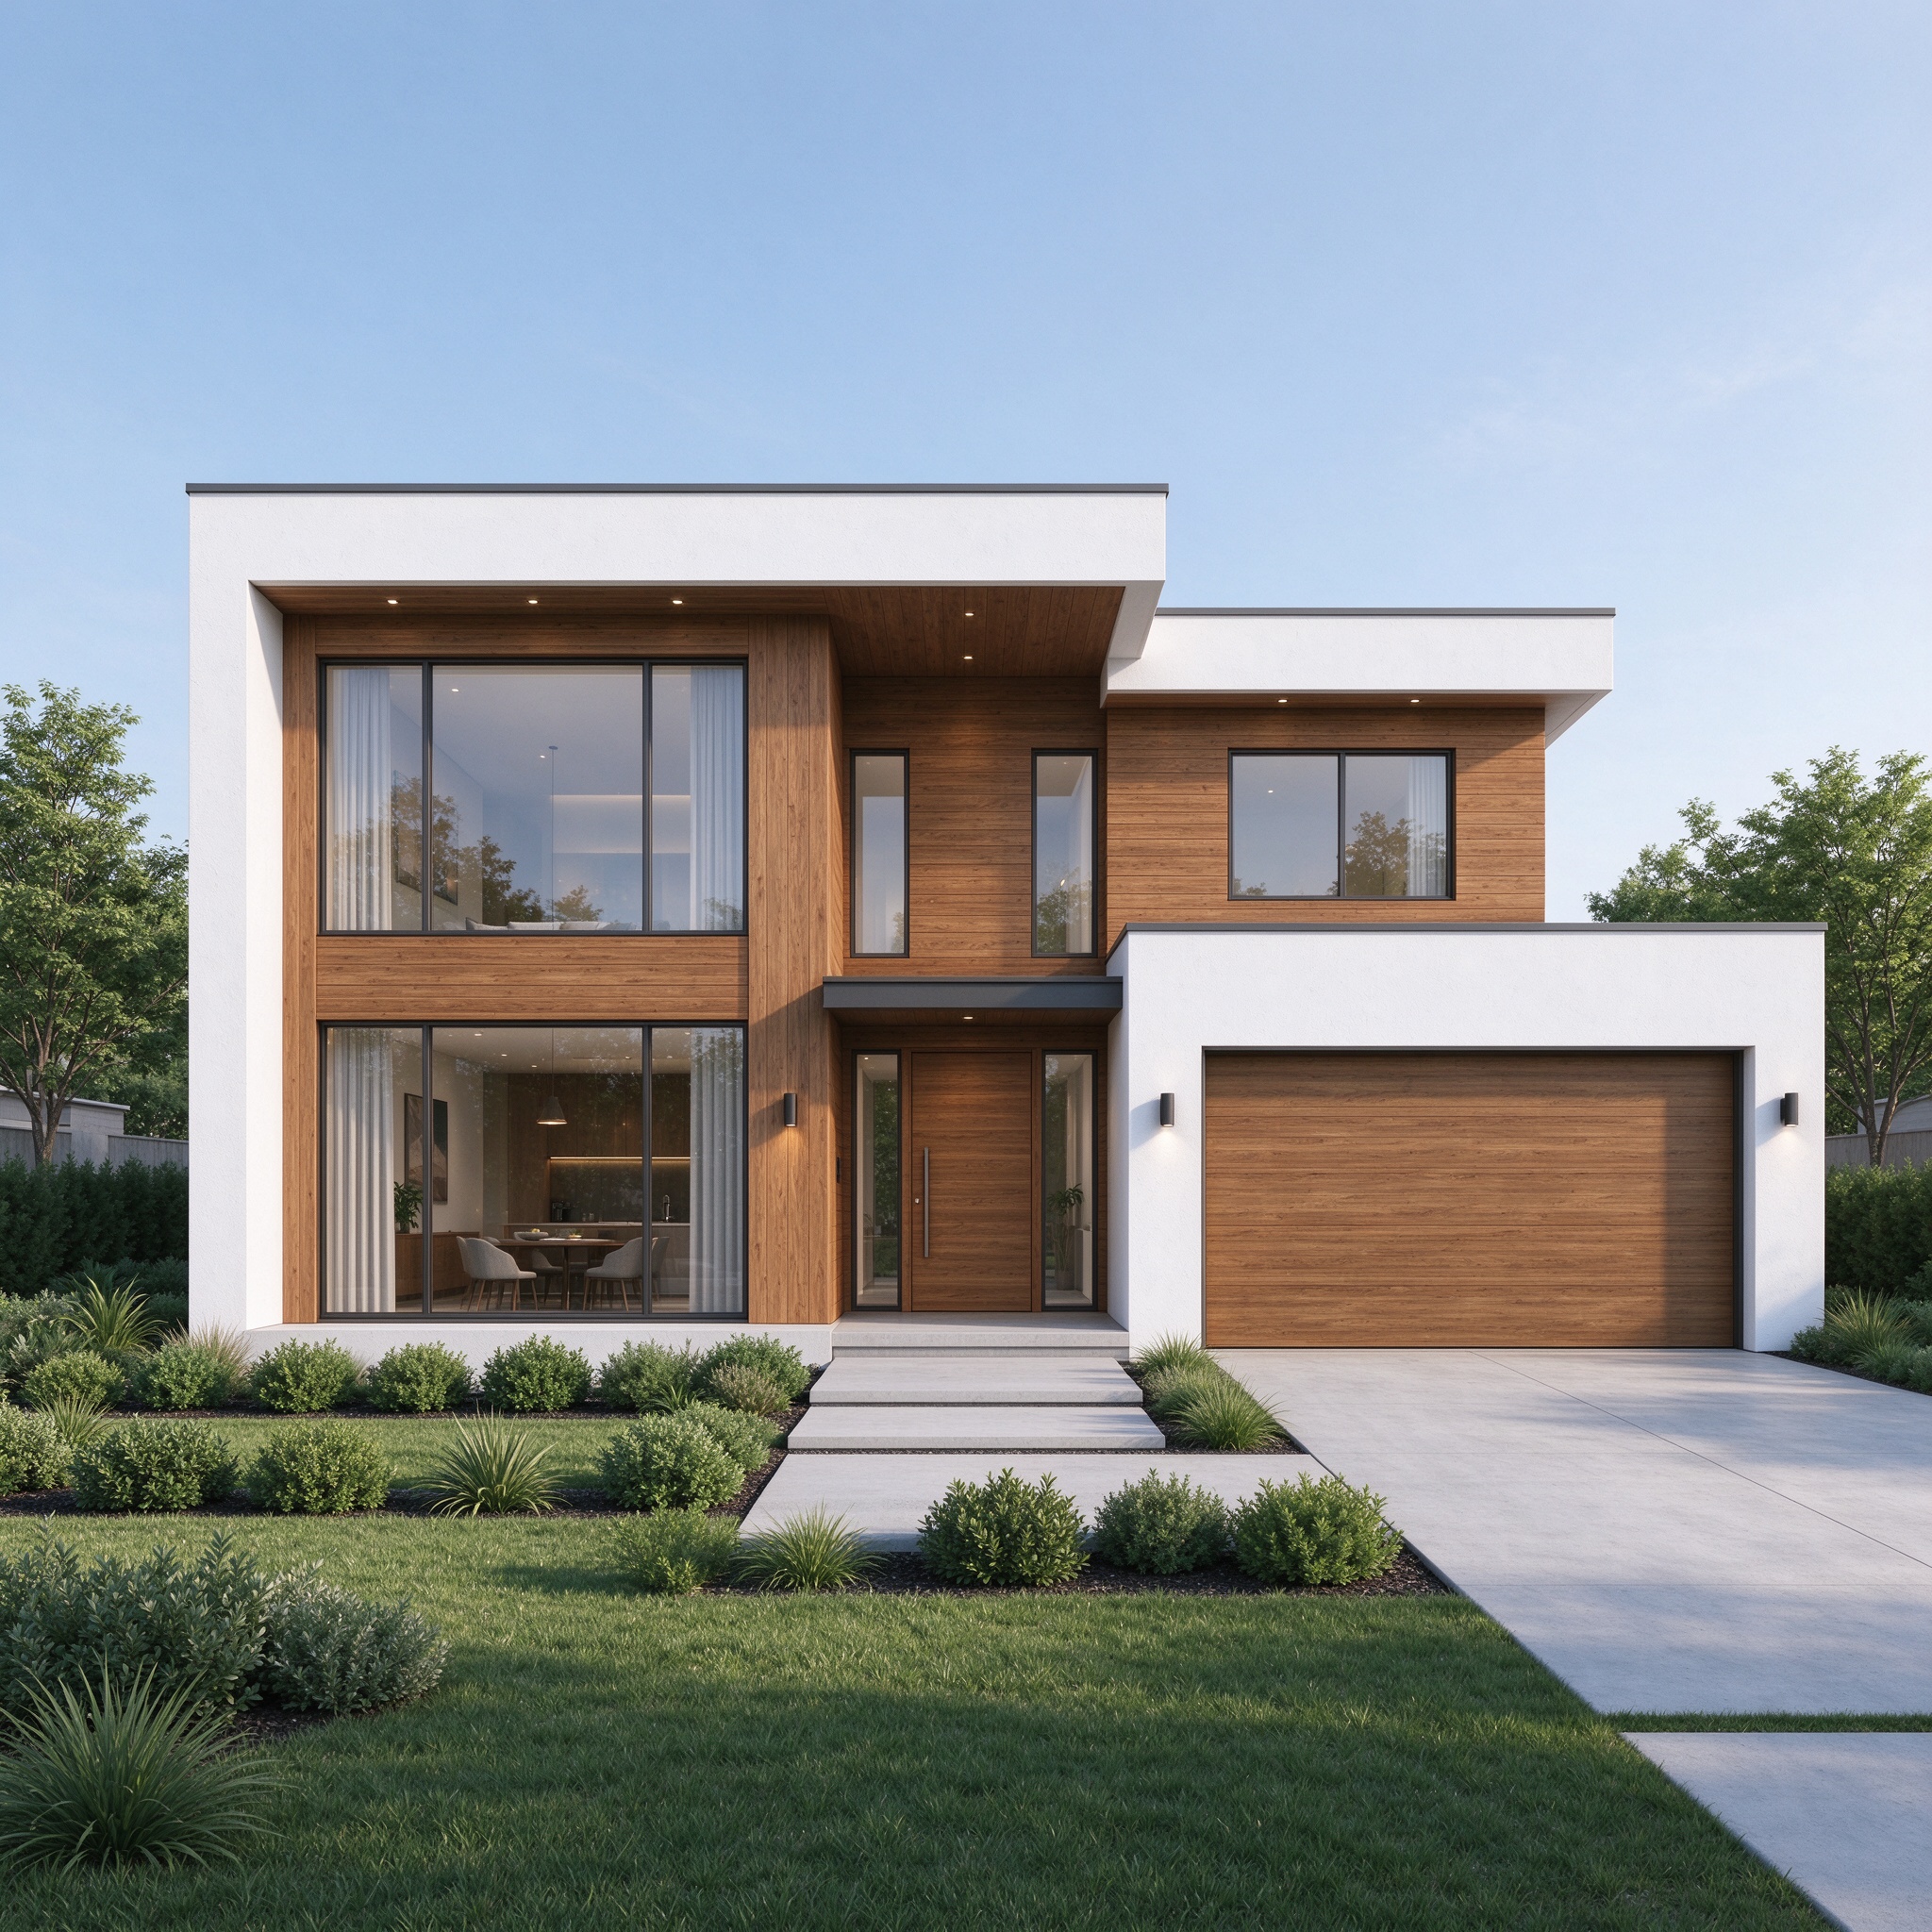
Floor Plan to Elevation AI Generator
Convert your floor plan into architectural elevation views with AI. Upload a floor plan and create visual representations of your building's exterior to explore facade designs, window placement, doors, and architectural styles.
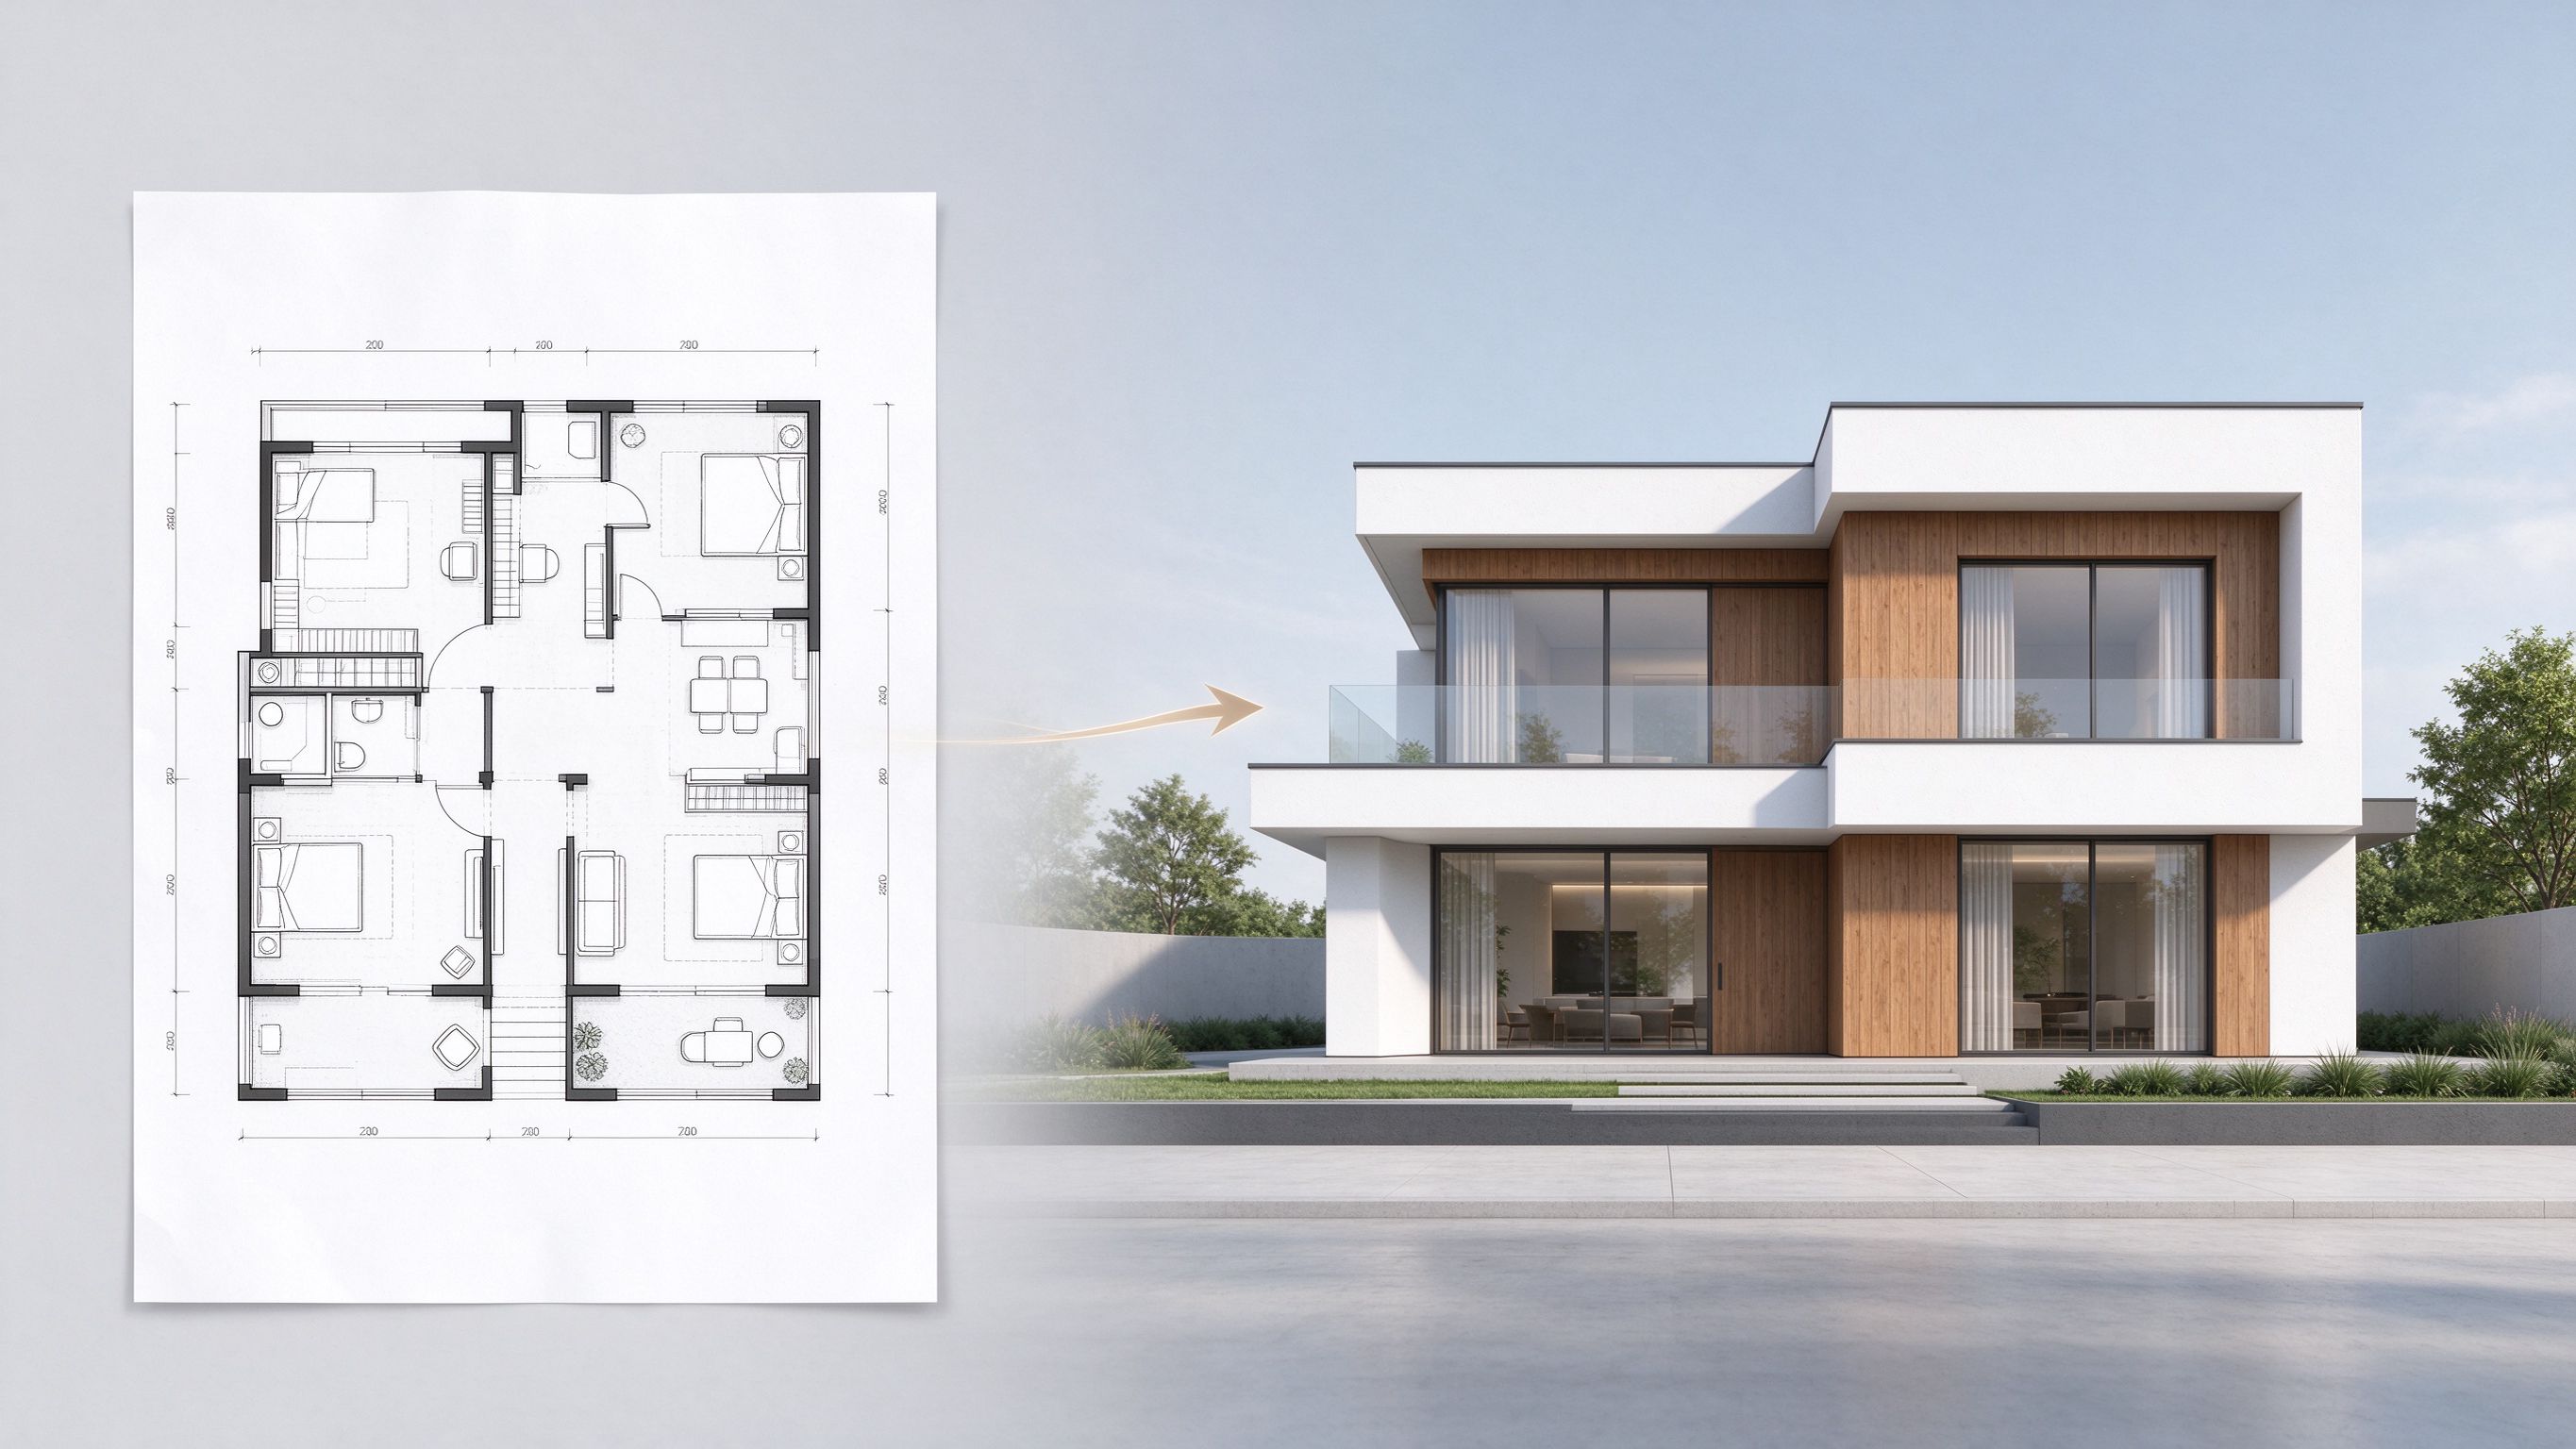
Floor Plan to Elevation Examples for Different House Designs
Explore AI-generated elevation concepts based on floor plan layouts. See how different architectural styles, building layouts, and facade ideas can be visualized from a floor plan.
Convert Floor Plan to Elevation with AI Online
Turn a 2D floor plan into a visual architectural elevation concept with an AI-powered workflow. Start with your existing plan and explore how the building's exterior could take shape.
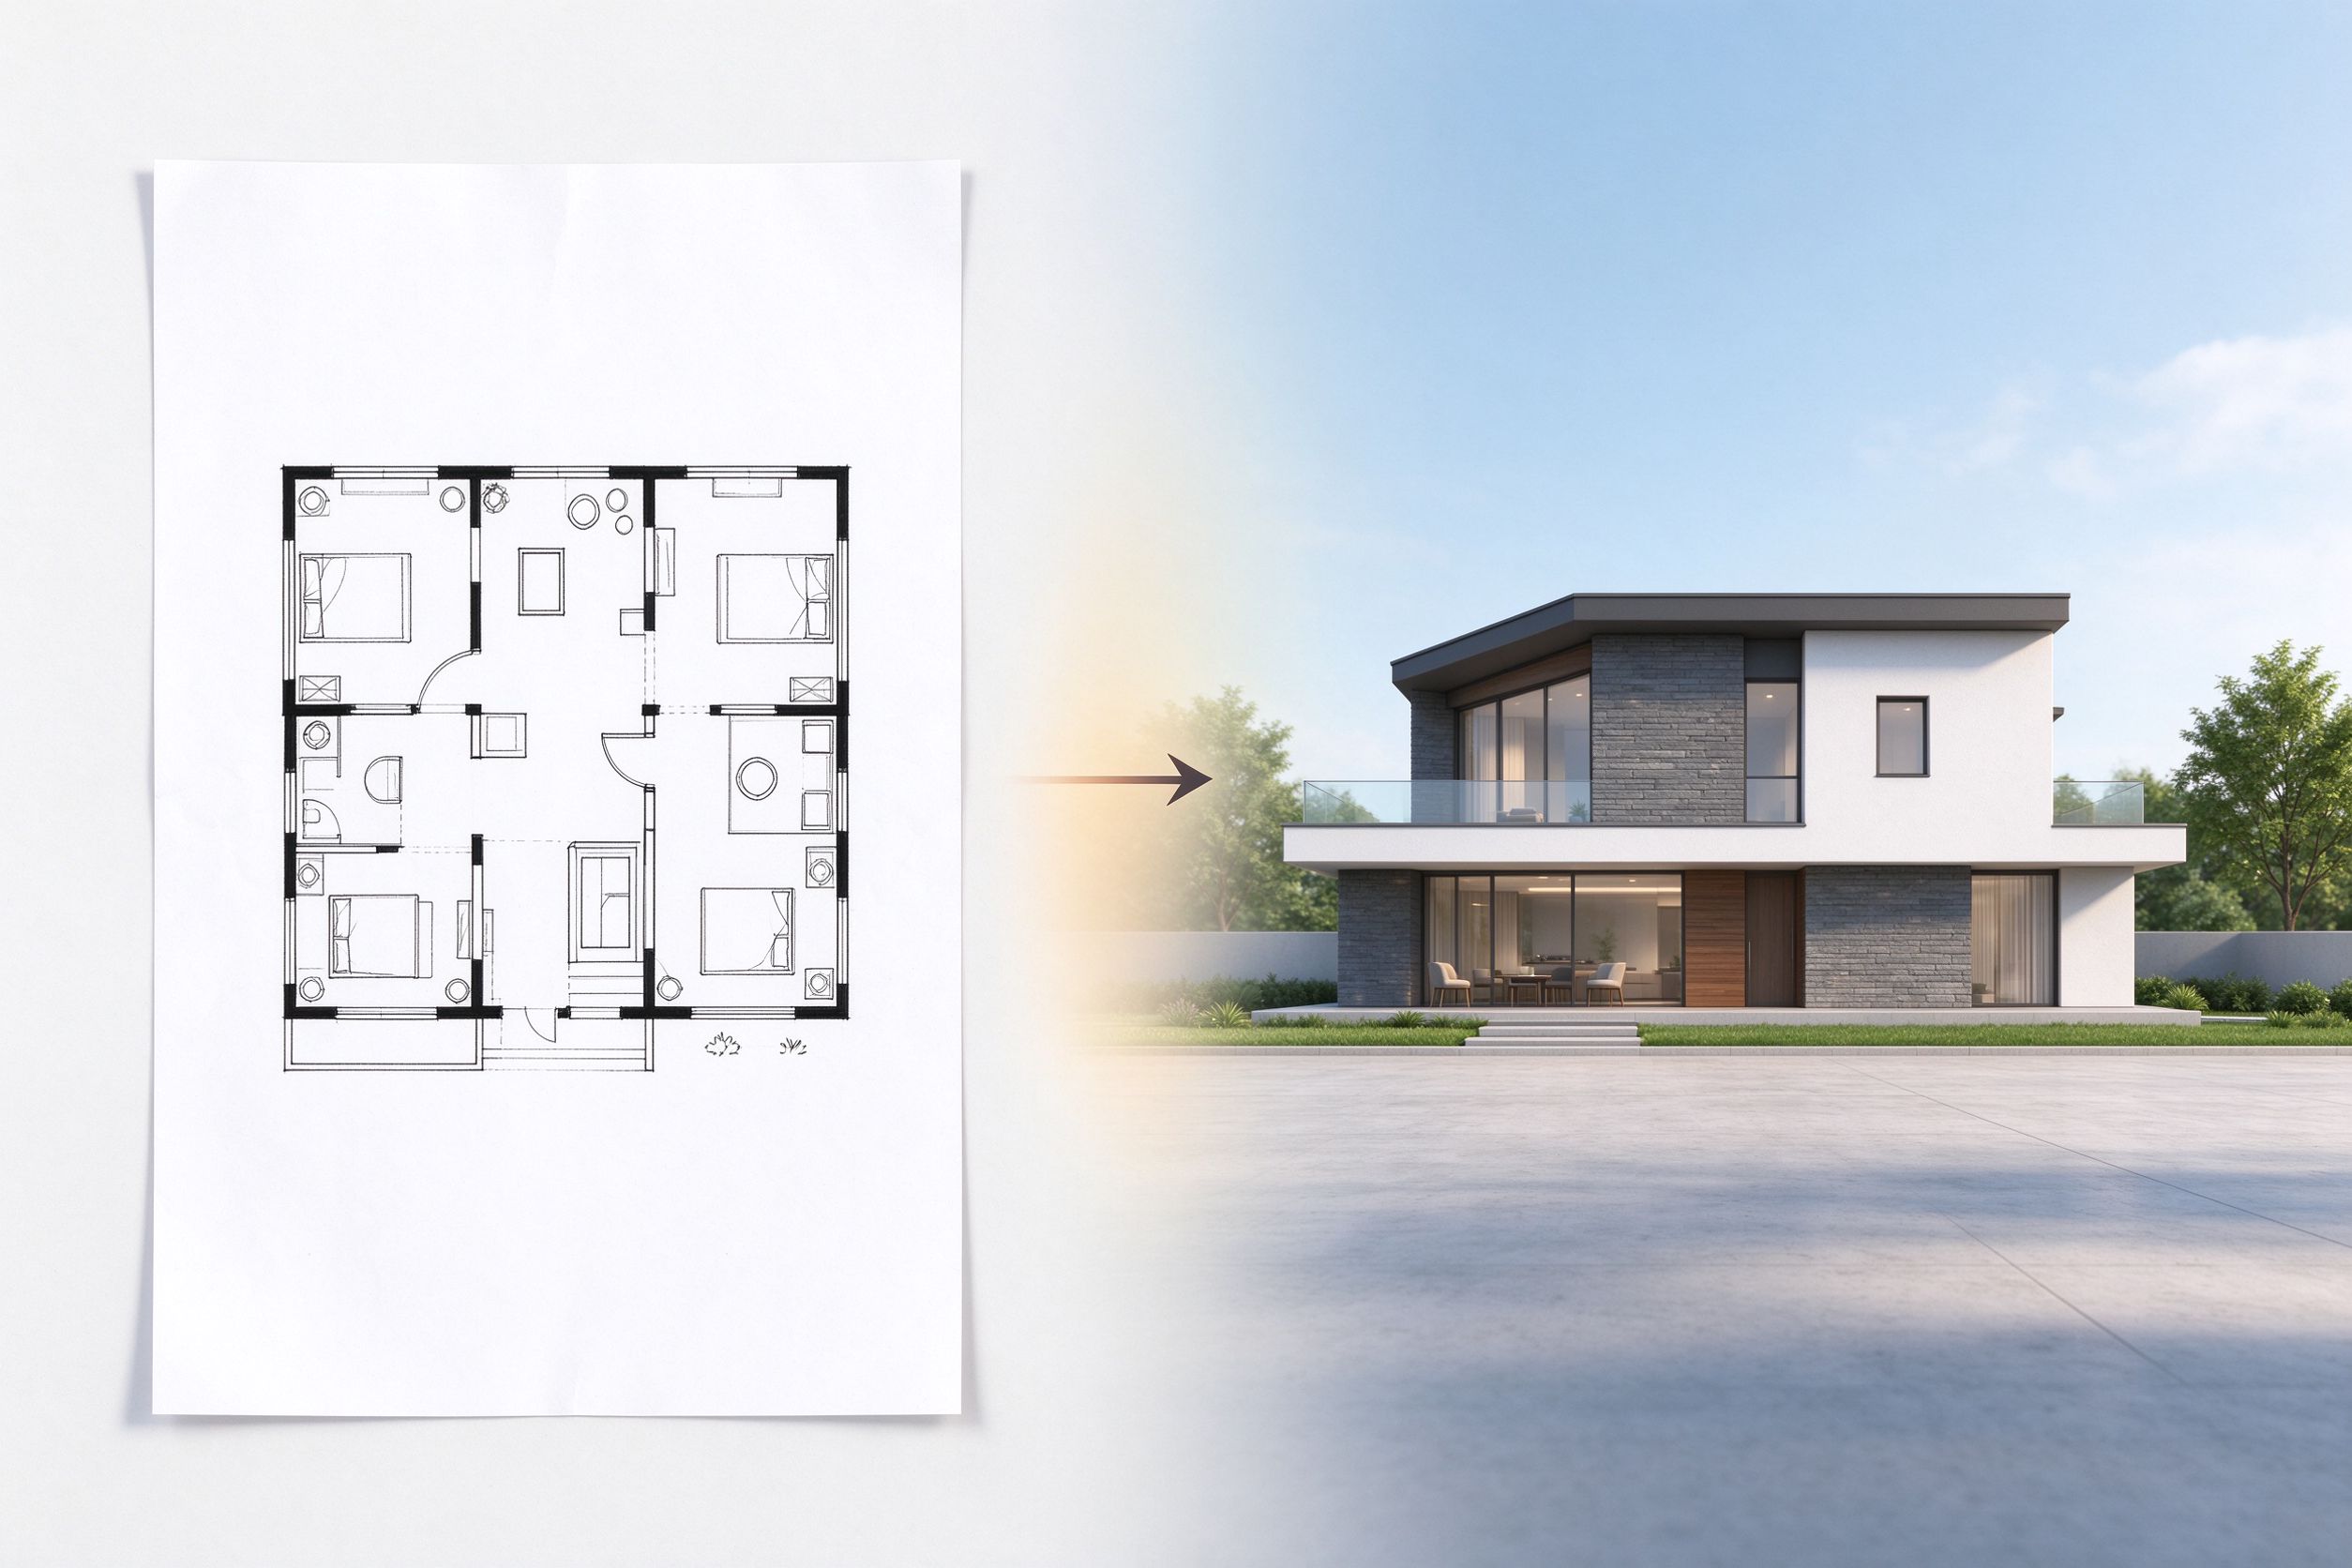
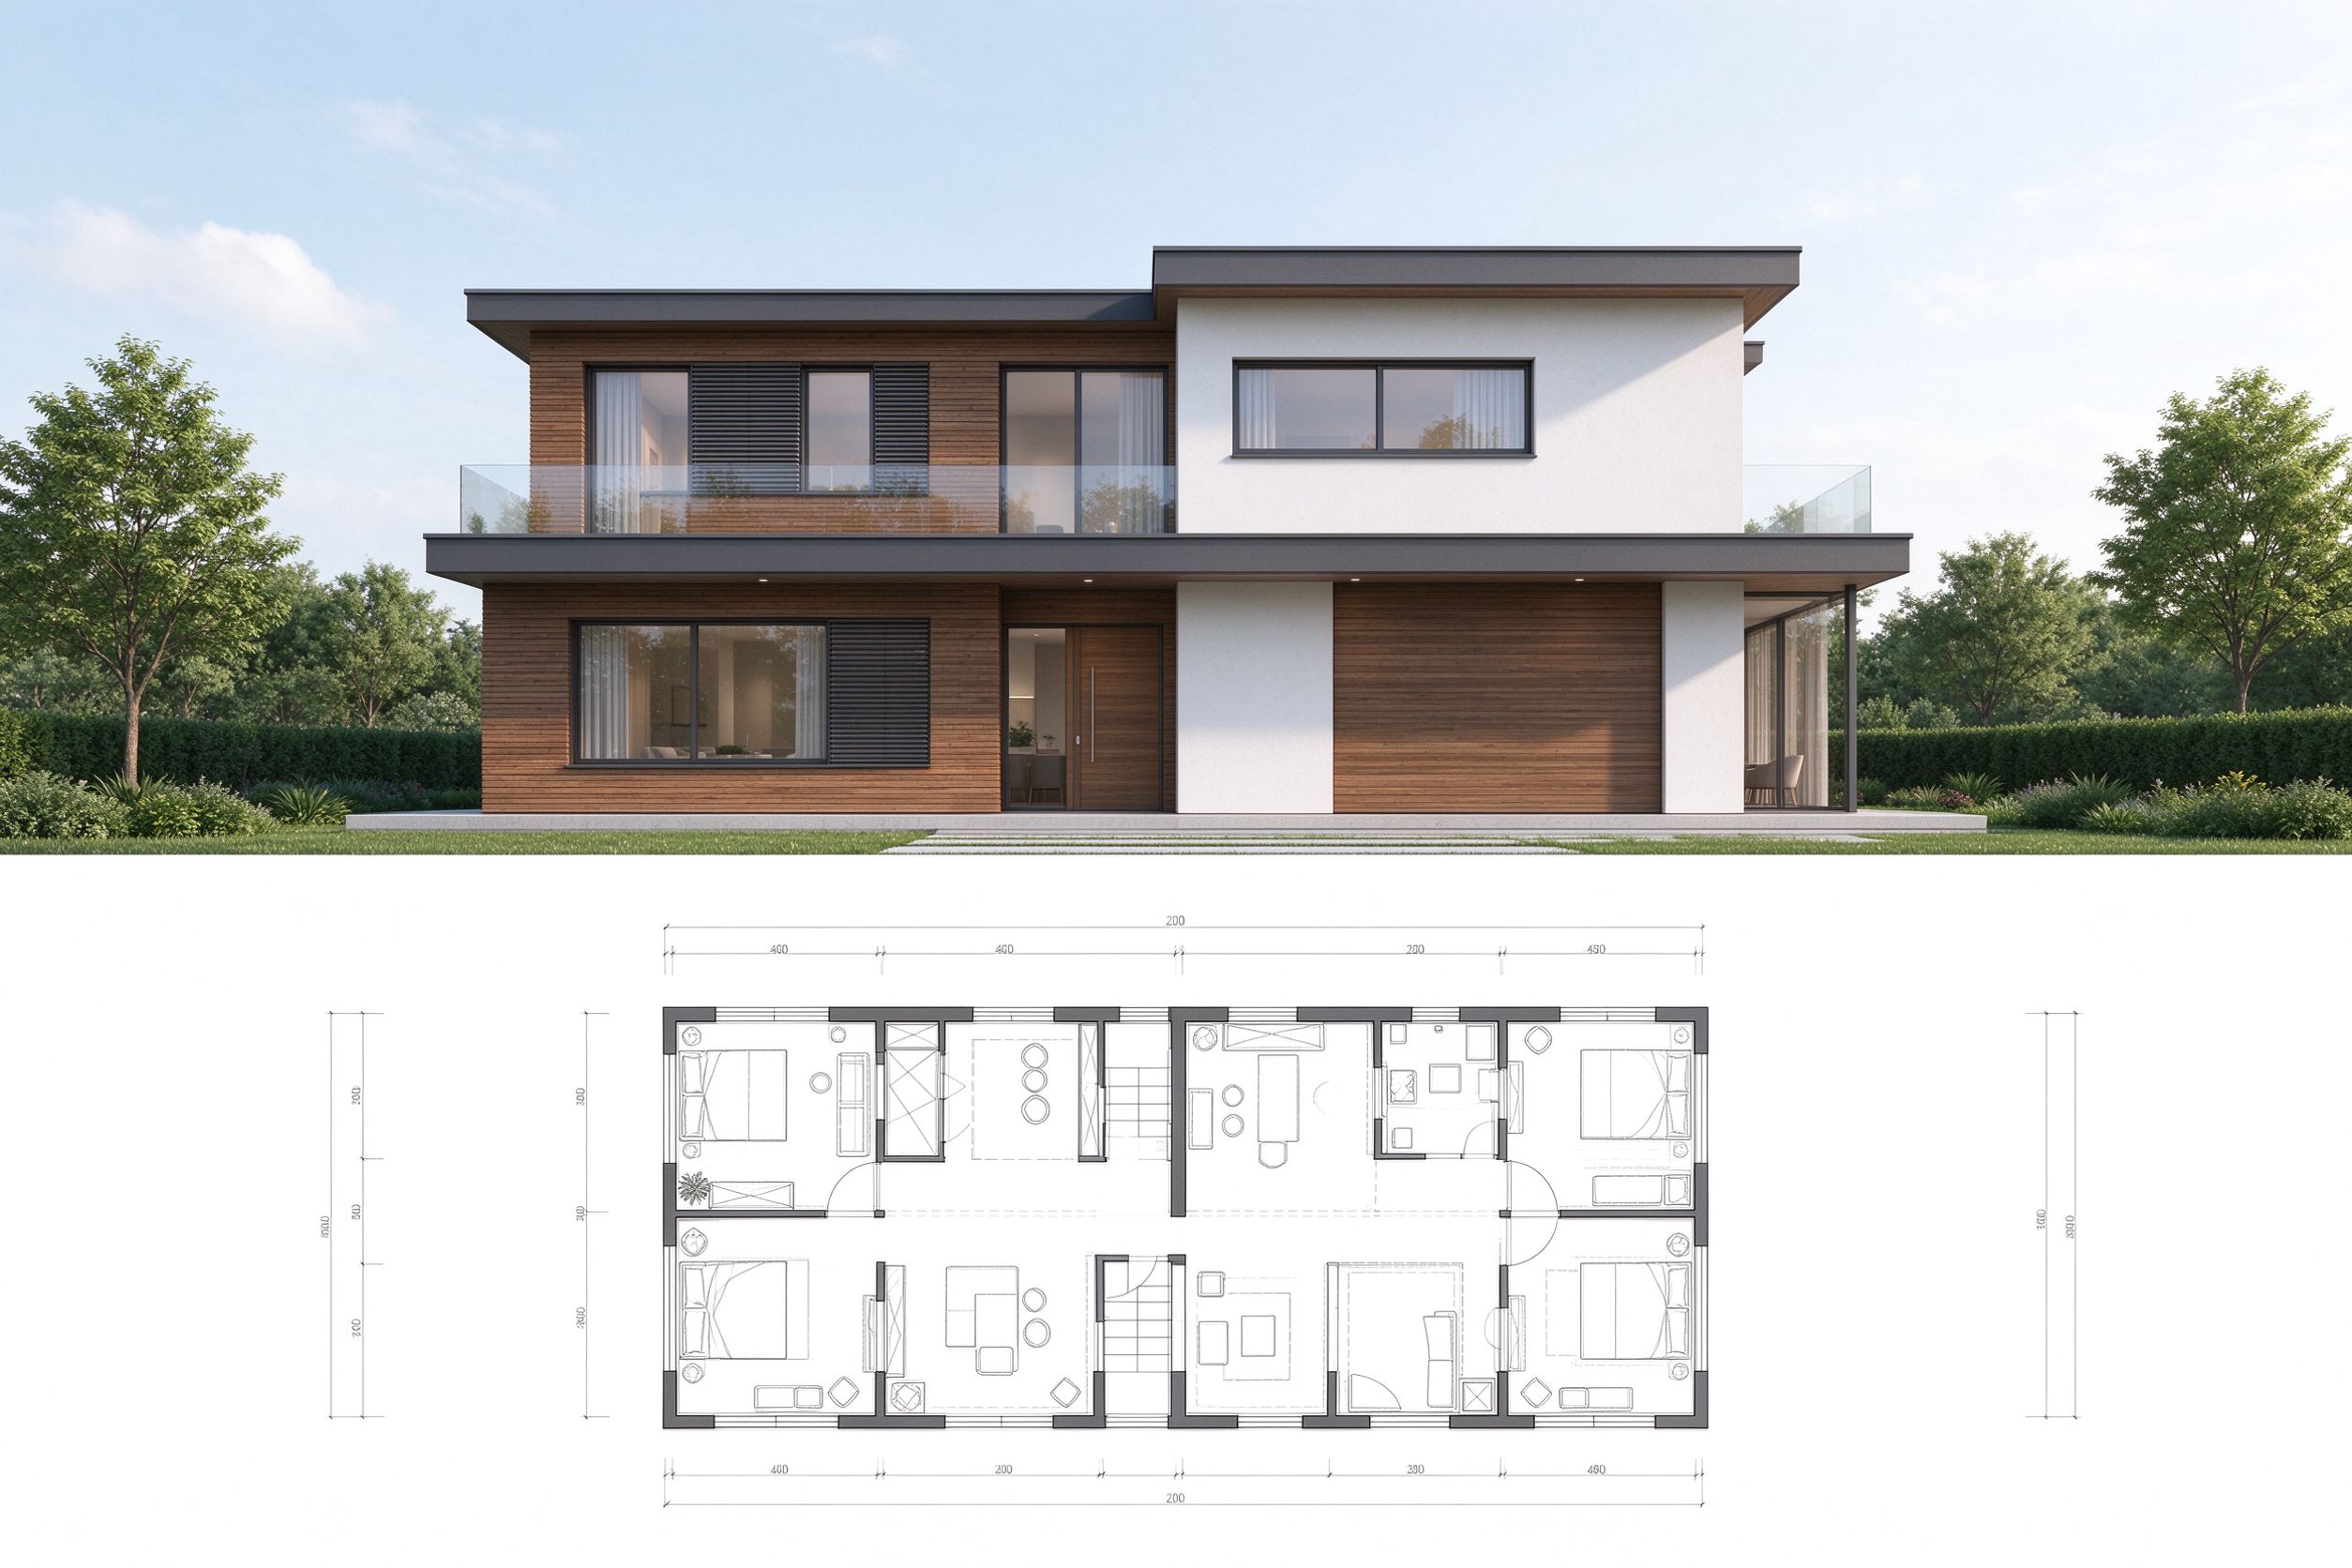
AI Floor Plan to Elevation Conversion
Use AI to transform your floor plan into an elevation concept. Explore how the arrangement of rooms, openings, and building spaces can inform the exterior design.
Visualize Your Building's Exterior from a Floor Plan
Move beyond a top-down layout and explore your building from an exterior perspective. Use elevation concepts to better understand facade composition, entrances, windows, and overall appearance.
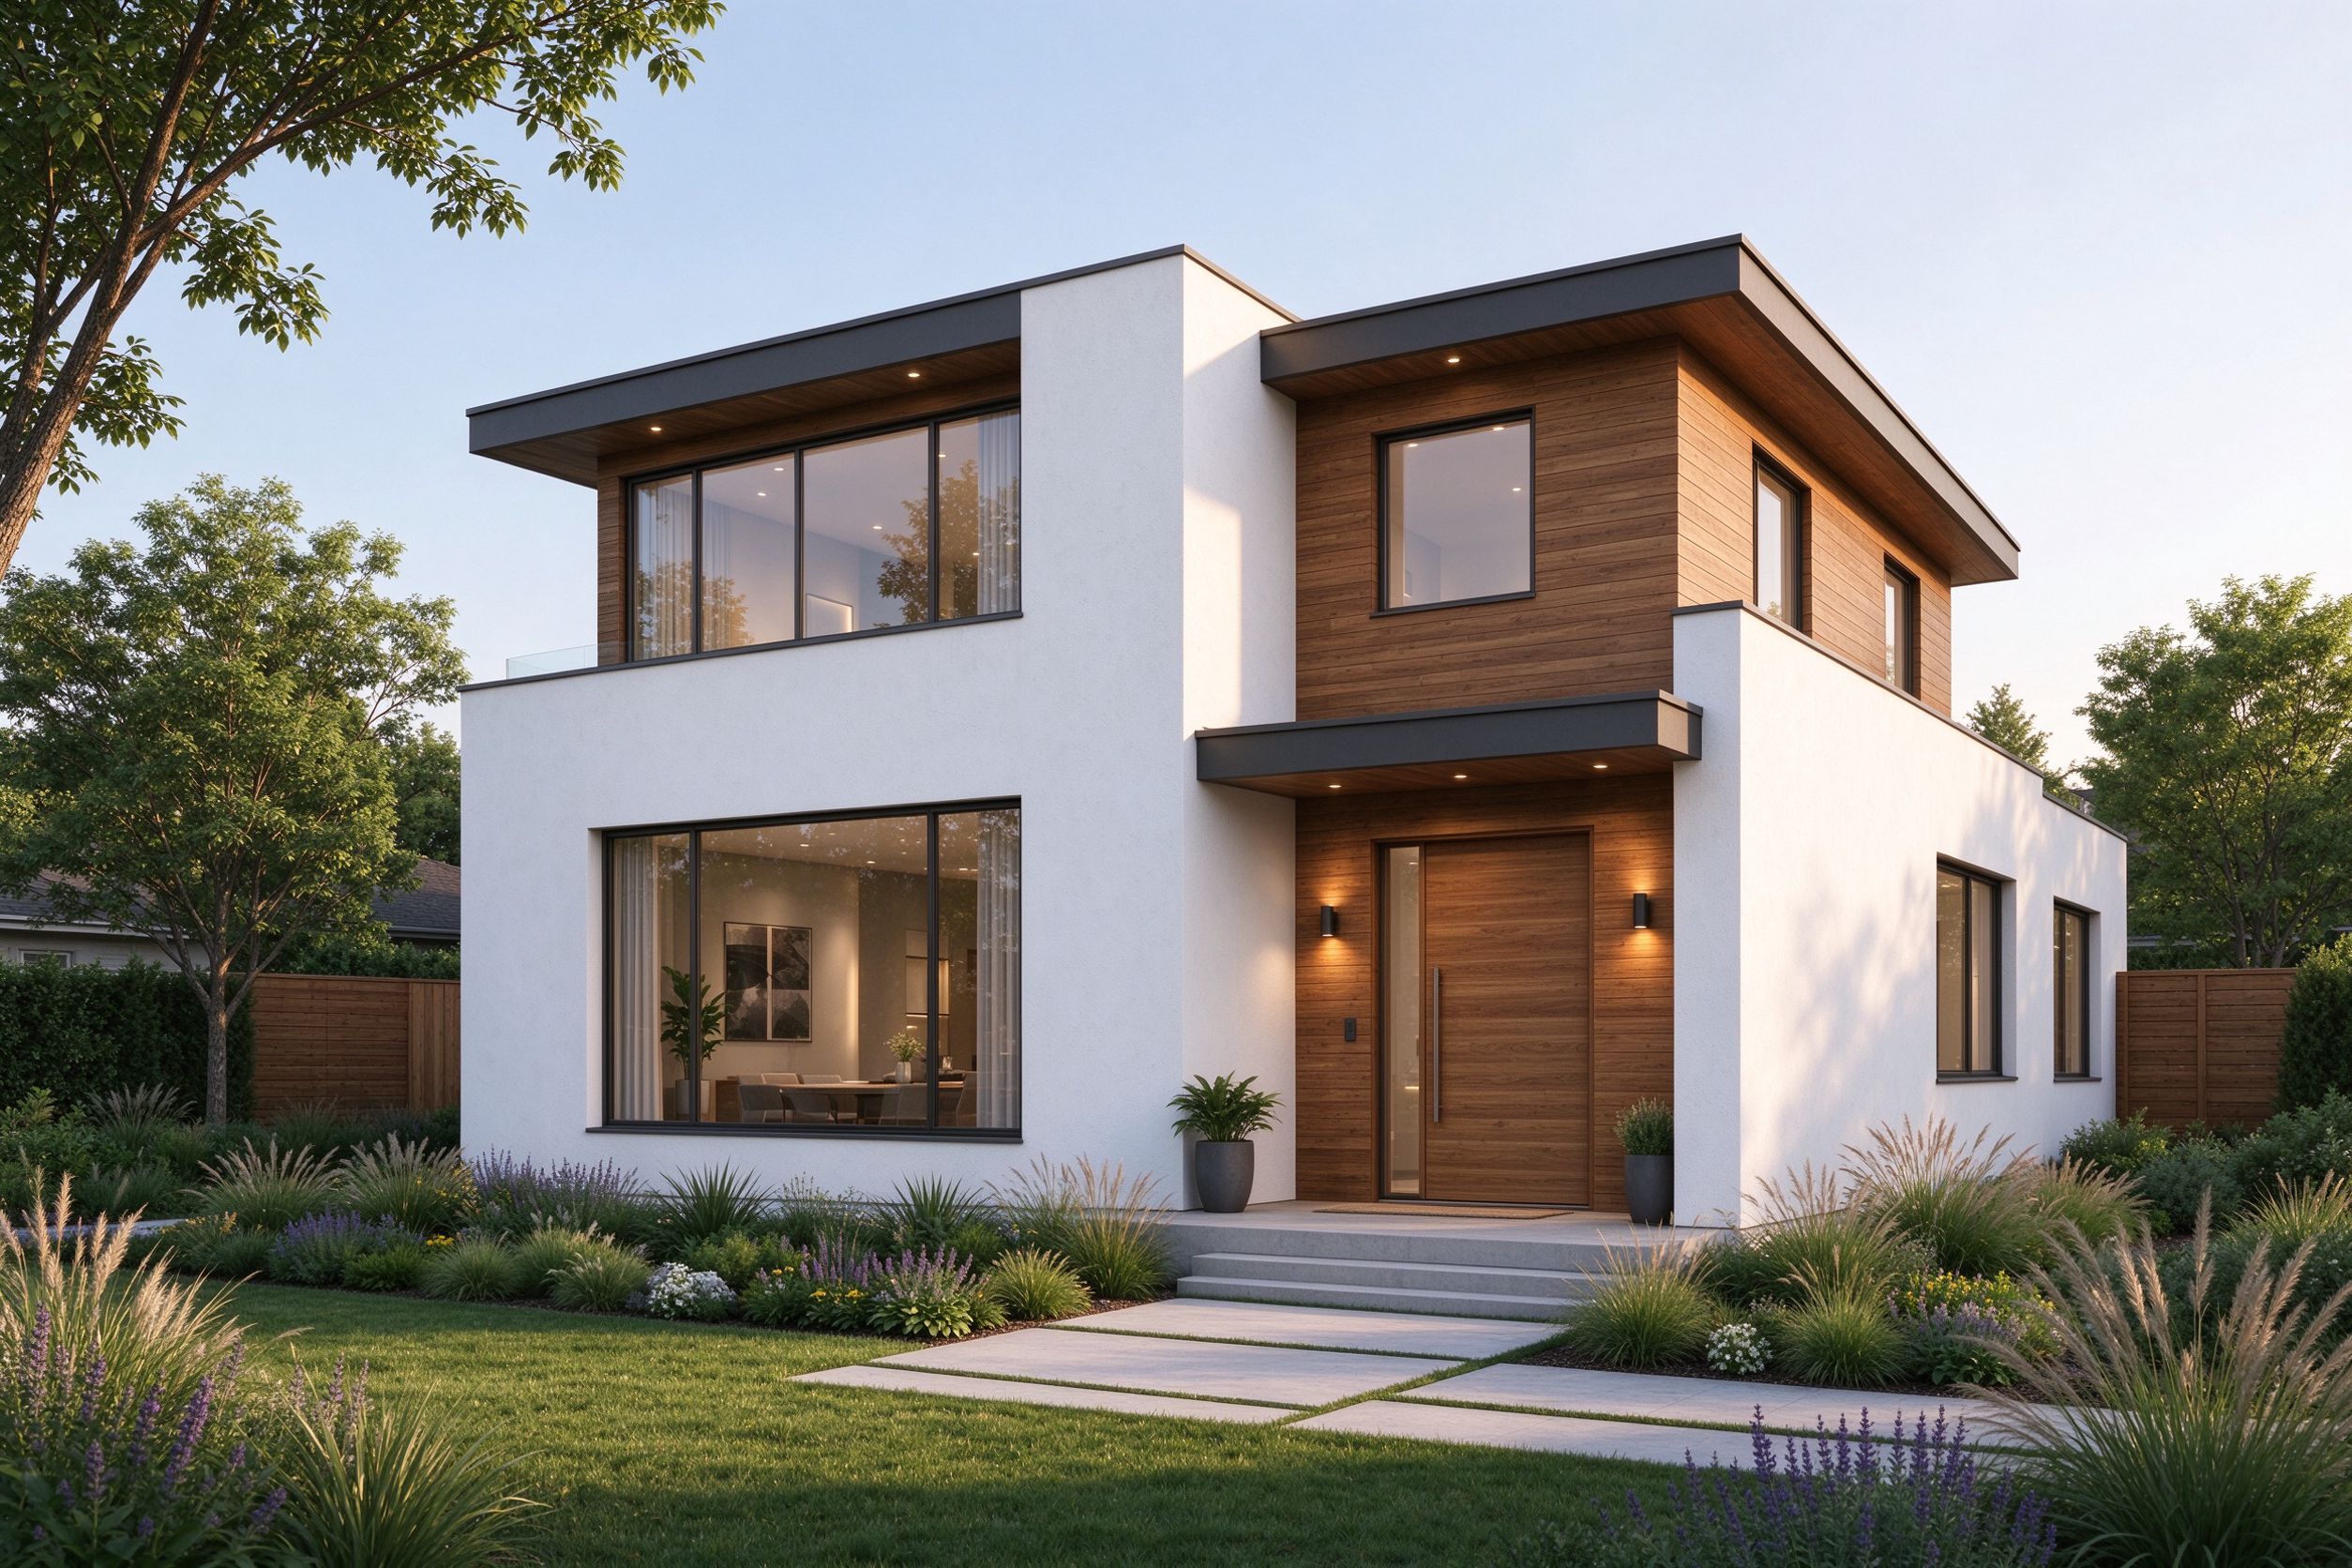
Explore Different Architectural Elevation Styles
Compare exterior design directions such as modern, traditional, and contemporary styles. Use AI-generated concepts to explore facade materials, colors, and architectural details.
Explore elevation ideas online without needing to start every concept from scratch. Use your floor plan as a reference to develop and compare visual design directions.
Whether you're planning a new home or exploring exterior renovation ideas, converting a floor plan to elevation can help you visualize the relationship between your layout and the building's exterior.
Explore front elevation concepts for a house based on its floor plan. Visualize the main entrance, window arrangements, facade proportions, and overall architectural style.
Explore modern house elevation ideas with clean lines, simple forms, and contemporary facade details. Use AI to compare different exterior design directions for your residential project.
Develop a visual elevation concept that complements your floor plan. Use it for early-stage design exploration, concept presentations, and discussions about the building's appearance.
Try AI-assisted elevation visualization to explore different possibilities for your building exterior. Free access depends on the tool's available generation credits and usage limits.
How to Convert a Floor Plan to Elevation with AI
Create an elevation concept from your floor plan in three simple steps.
Upload Your Floor Plan
Upload an existing floor plan image as a reference. Use a clear plan that shows the building layout and relevant architectural details.
Generate Your Elevation with AI
Let AI transform your floor plan reference into an architectural elevation concept. Review the result and explore the exterior design possibilities for your project.
Review and Refine Your Elevation Design
Review the generated elevation concept and refine your design direction as needed. Use the visual result to compare exterior ideas and communicate your preferences.
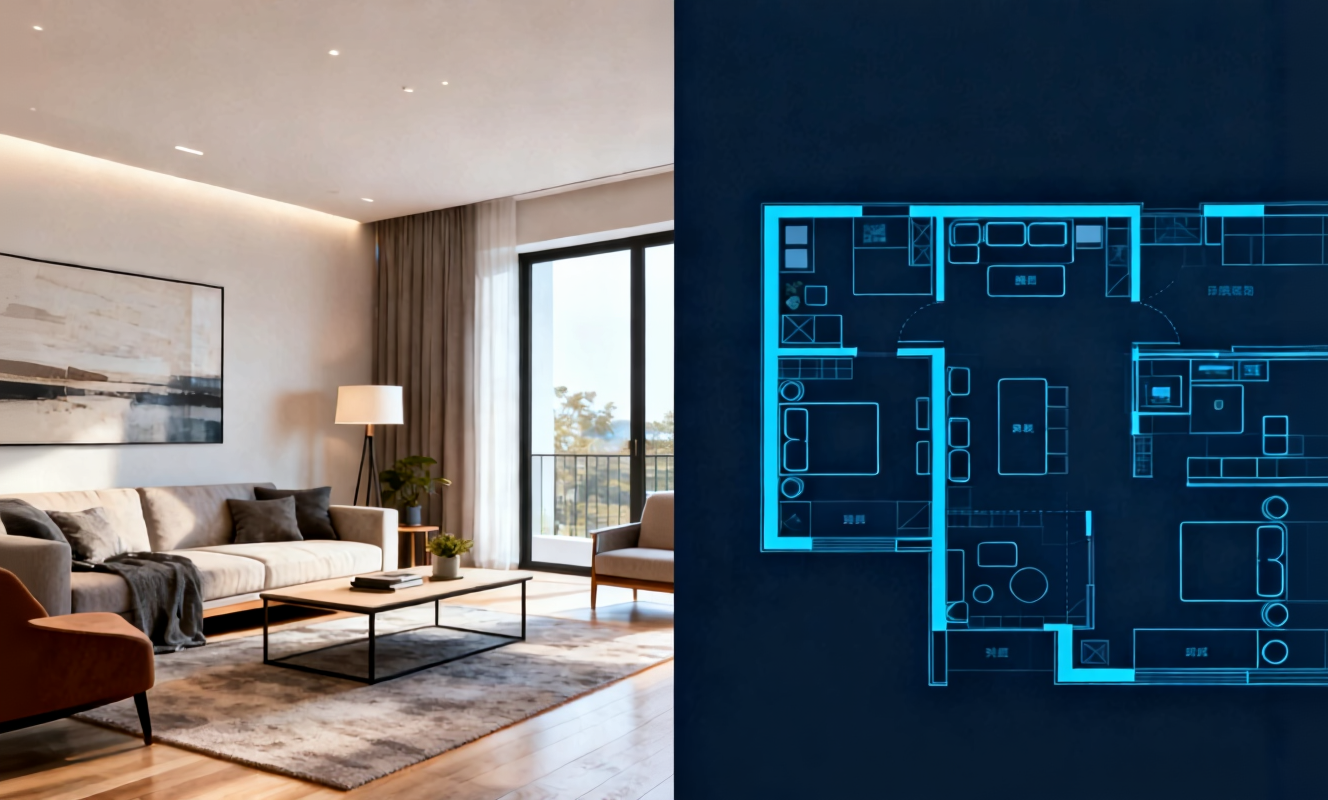
Transform any room instantly with our AI room design tool. Upload a photo of your bedroom, living room, or kitchen and watch the AI generate stunning redesigns in Modern, Scandinavian, Japandi, and more interior styles.

Create detailed floor plans in minutes with our floor plan AI generator. Design 2D layouts and 3D room visualizations for apartments, houses, and commercial spaces without architectural experience.

Home Design AI is an intuitive tool that helps you instantly generate interior, exterior, and garden design ideas based on your preferences. With advanced AI, it transforms simple inputs into realistic layouts and inspiring visual concepts, making home design faster and more accessible for everyone.
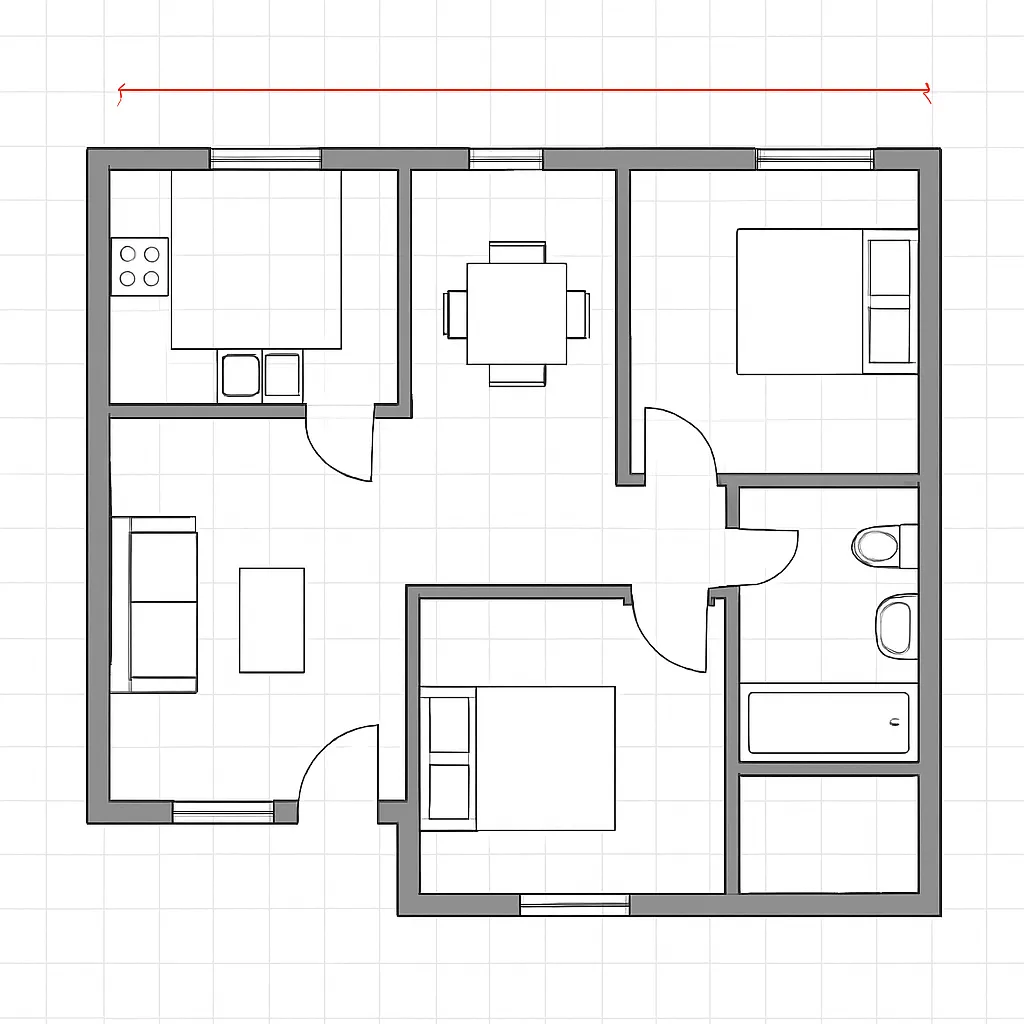
Arrange furniture and plan room layouts effortlessly with our AI floor planner. Visualize sofa placement, dining arrangements, and storage solutions in your actual space before making any purchases.
Floor Plan to Elevation AI Generator FAQs
Learn more about converting floor plans into architectural elevation concepts with AI.
Convert Your Floor Plan to Elevation Today
Turn your floor plan into an architectural elevation concept with AI. Explore exterior design possibilities, compare facade styles, and visualize your ideas online.