
Upload a hand drawn sketch and this sketch to floor plan AI turns it into a clean digital floor plan in seconds.
Convert Sketch to Floor Plan Free Online
Turn a hand drawn sketch into a clean digital floor plan with AI. Walls, doors, windows, and room boundaries are recognized automatically. No CAD experience needed.
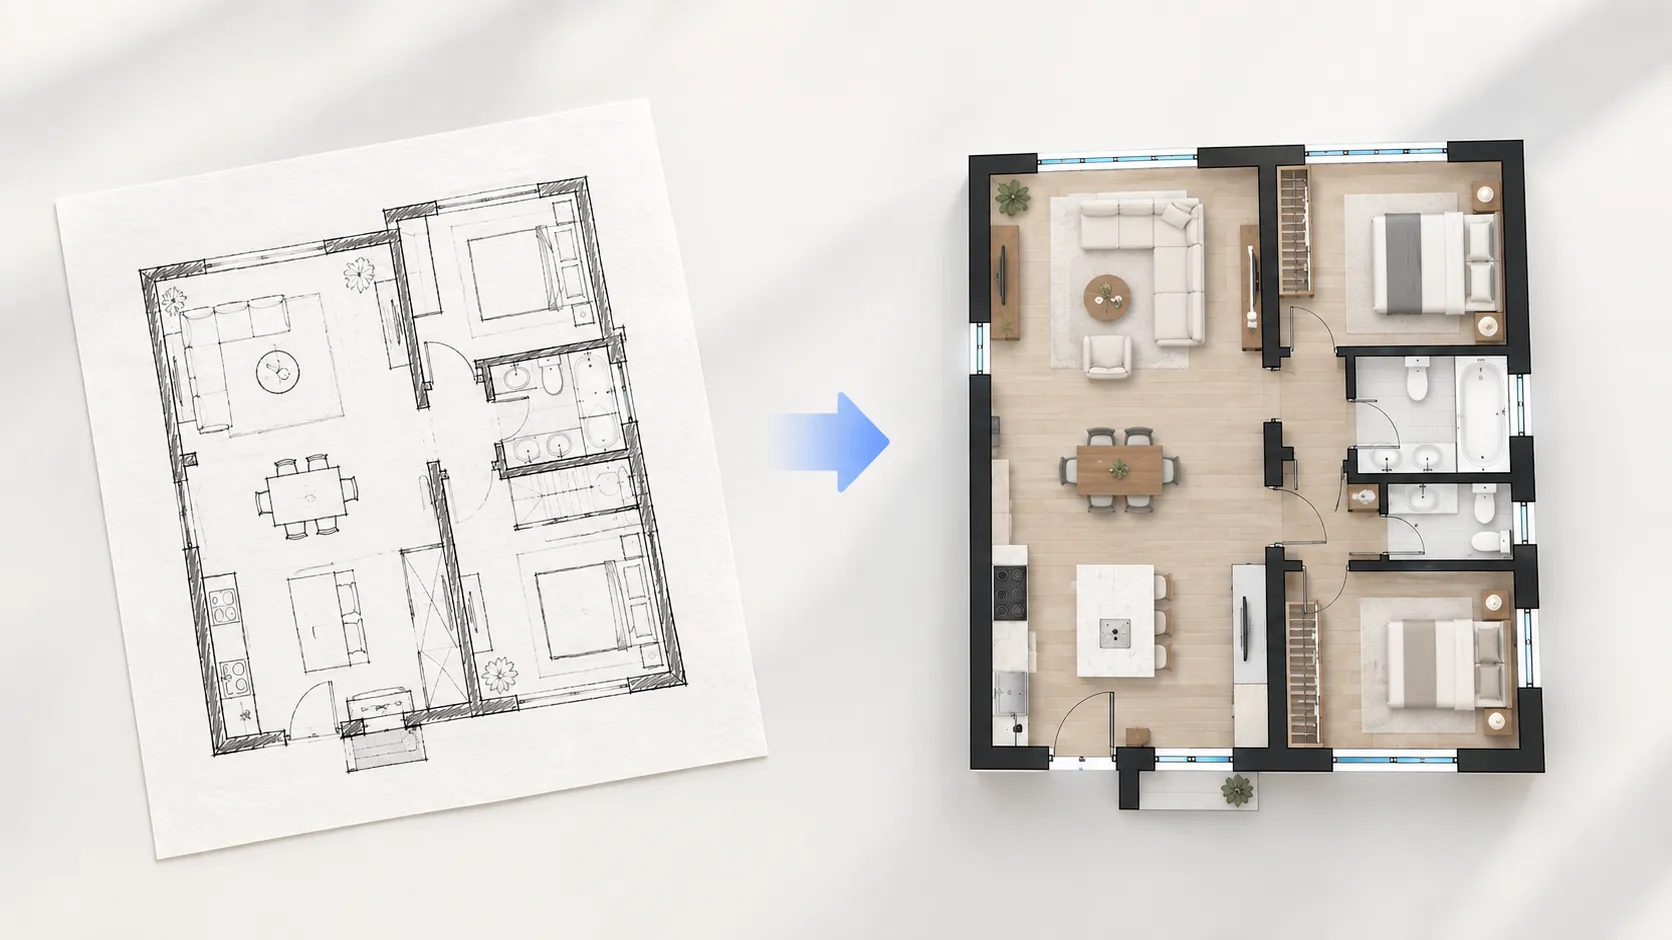
Convert Sketch to Floor Plan with AI
Upload a rough drawing and turn it into a clean digital floor plan. The AI recognizes walls, doors, windows, and room boundaries while keeping your original layout intact.
Read Your Sketch Automatically
Point the tool at your drawing. It detects the structure and rebuilds it as a digital floor plan.
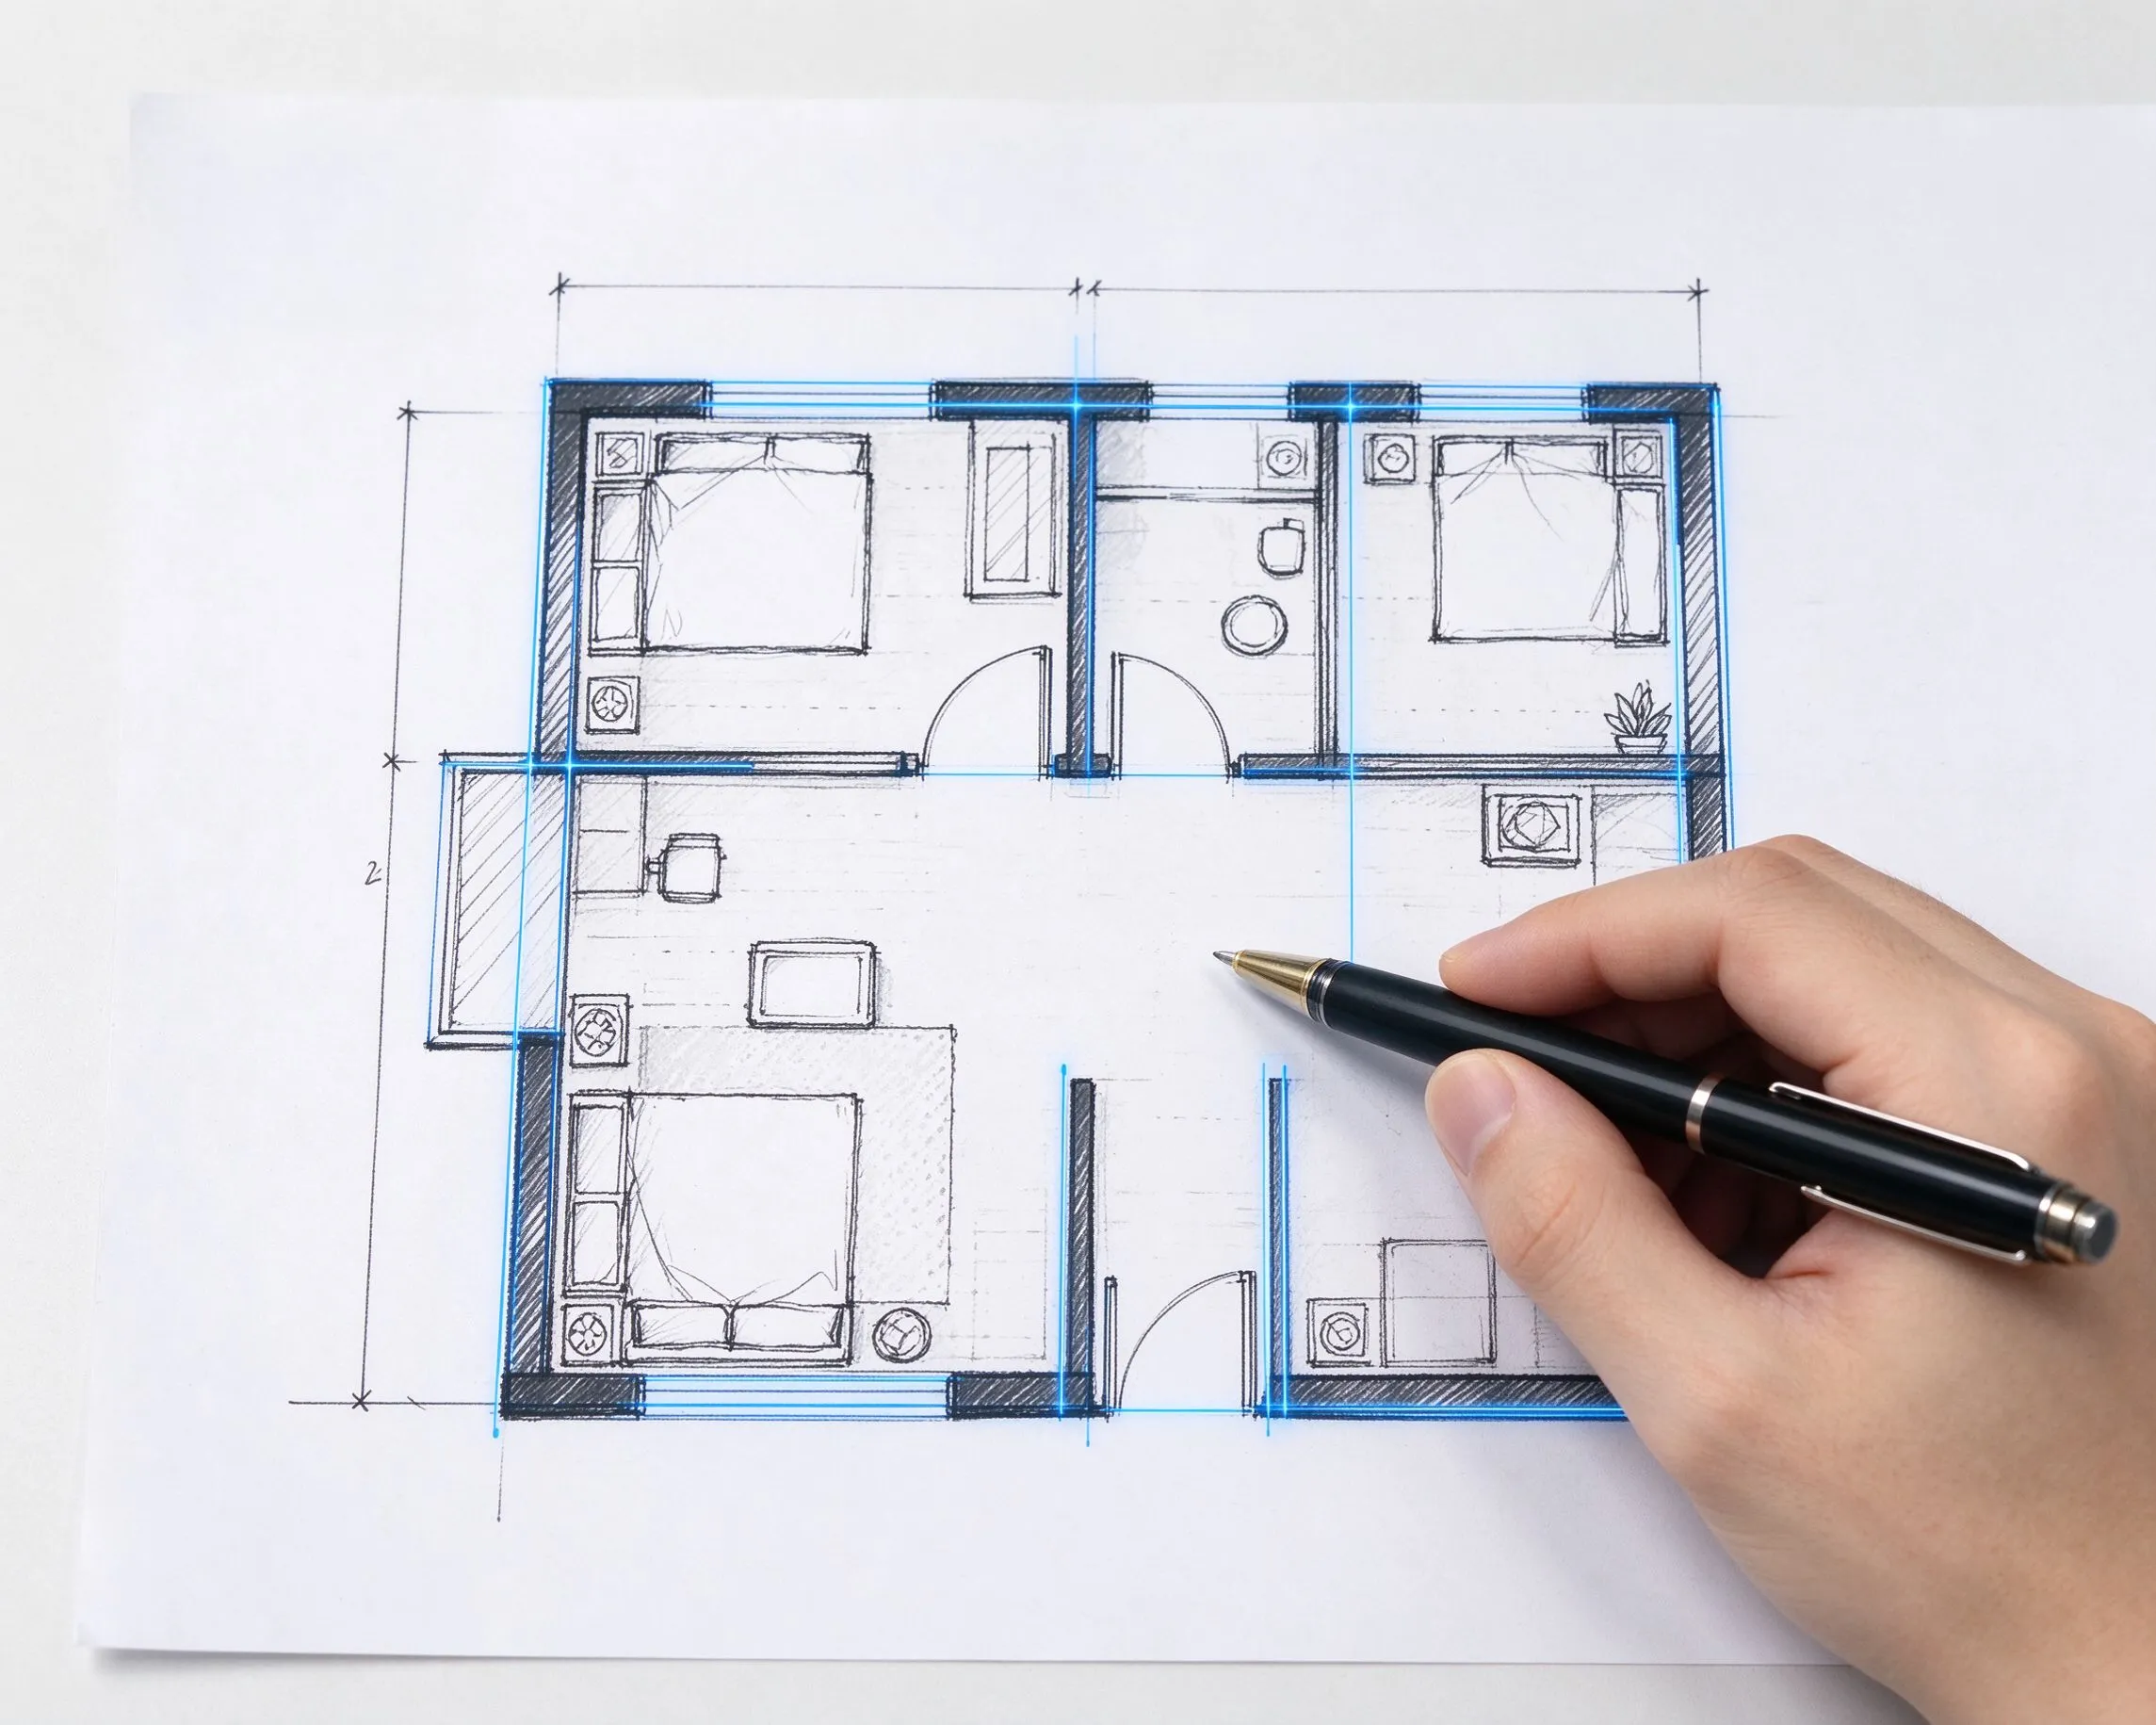
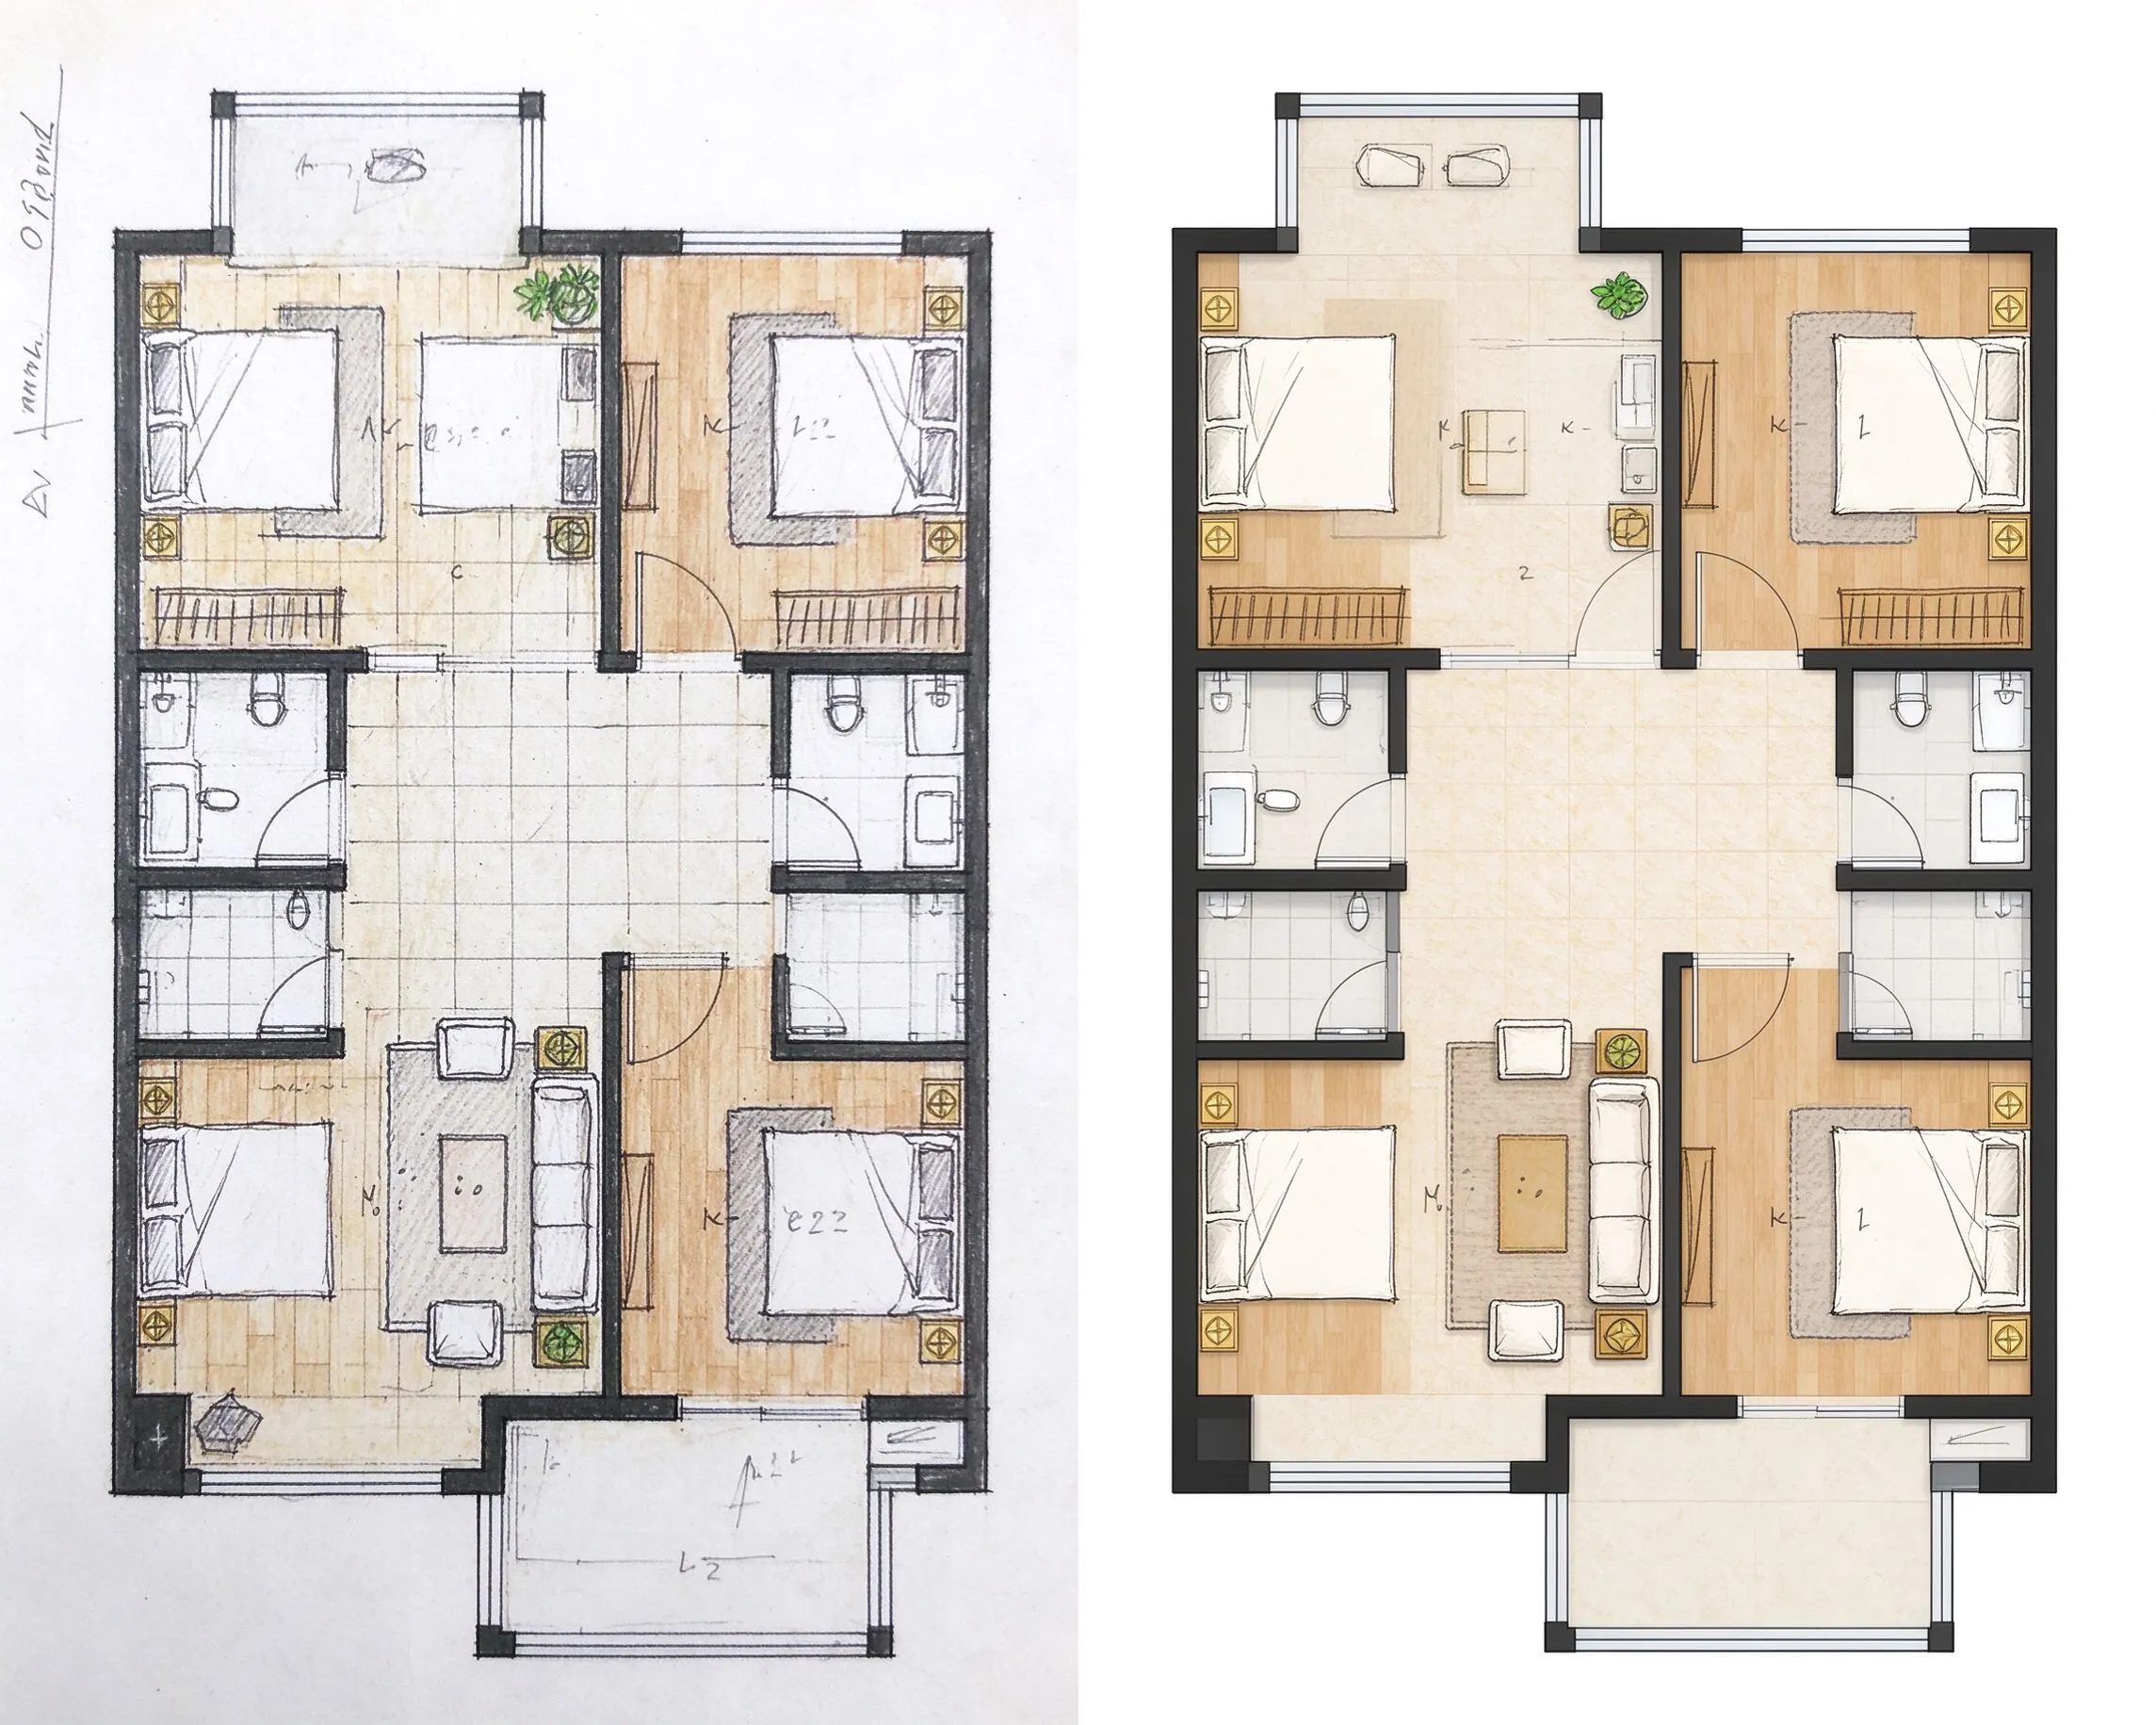
Keep Your Original Layout
The floor plan from sketch preserves the room arrangement you drew. Walls stay where you placed them, door openings are recognized, and room sizes are scaled correctly.
Get a Clean Digital Floor Plan
The output is a clean digital floor plan you can review, share, or use as a starting point for further design work.
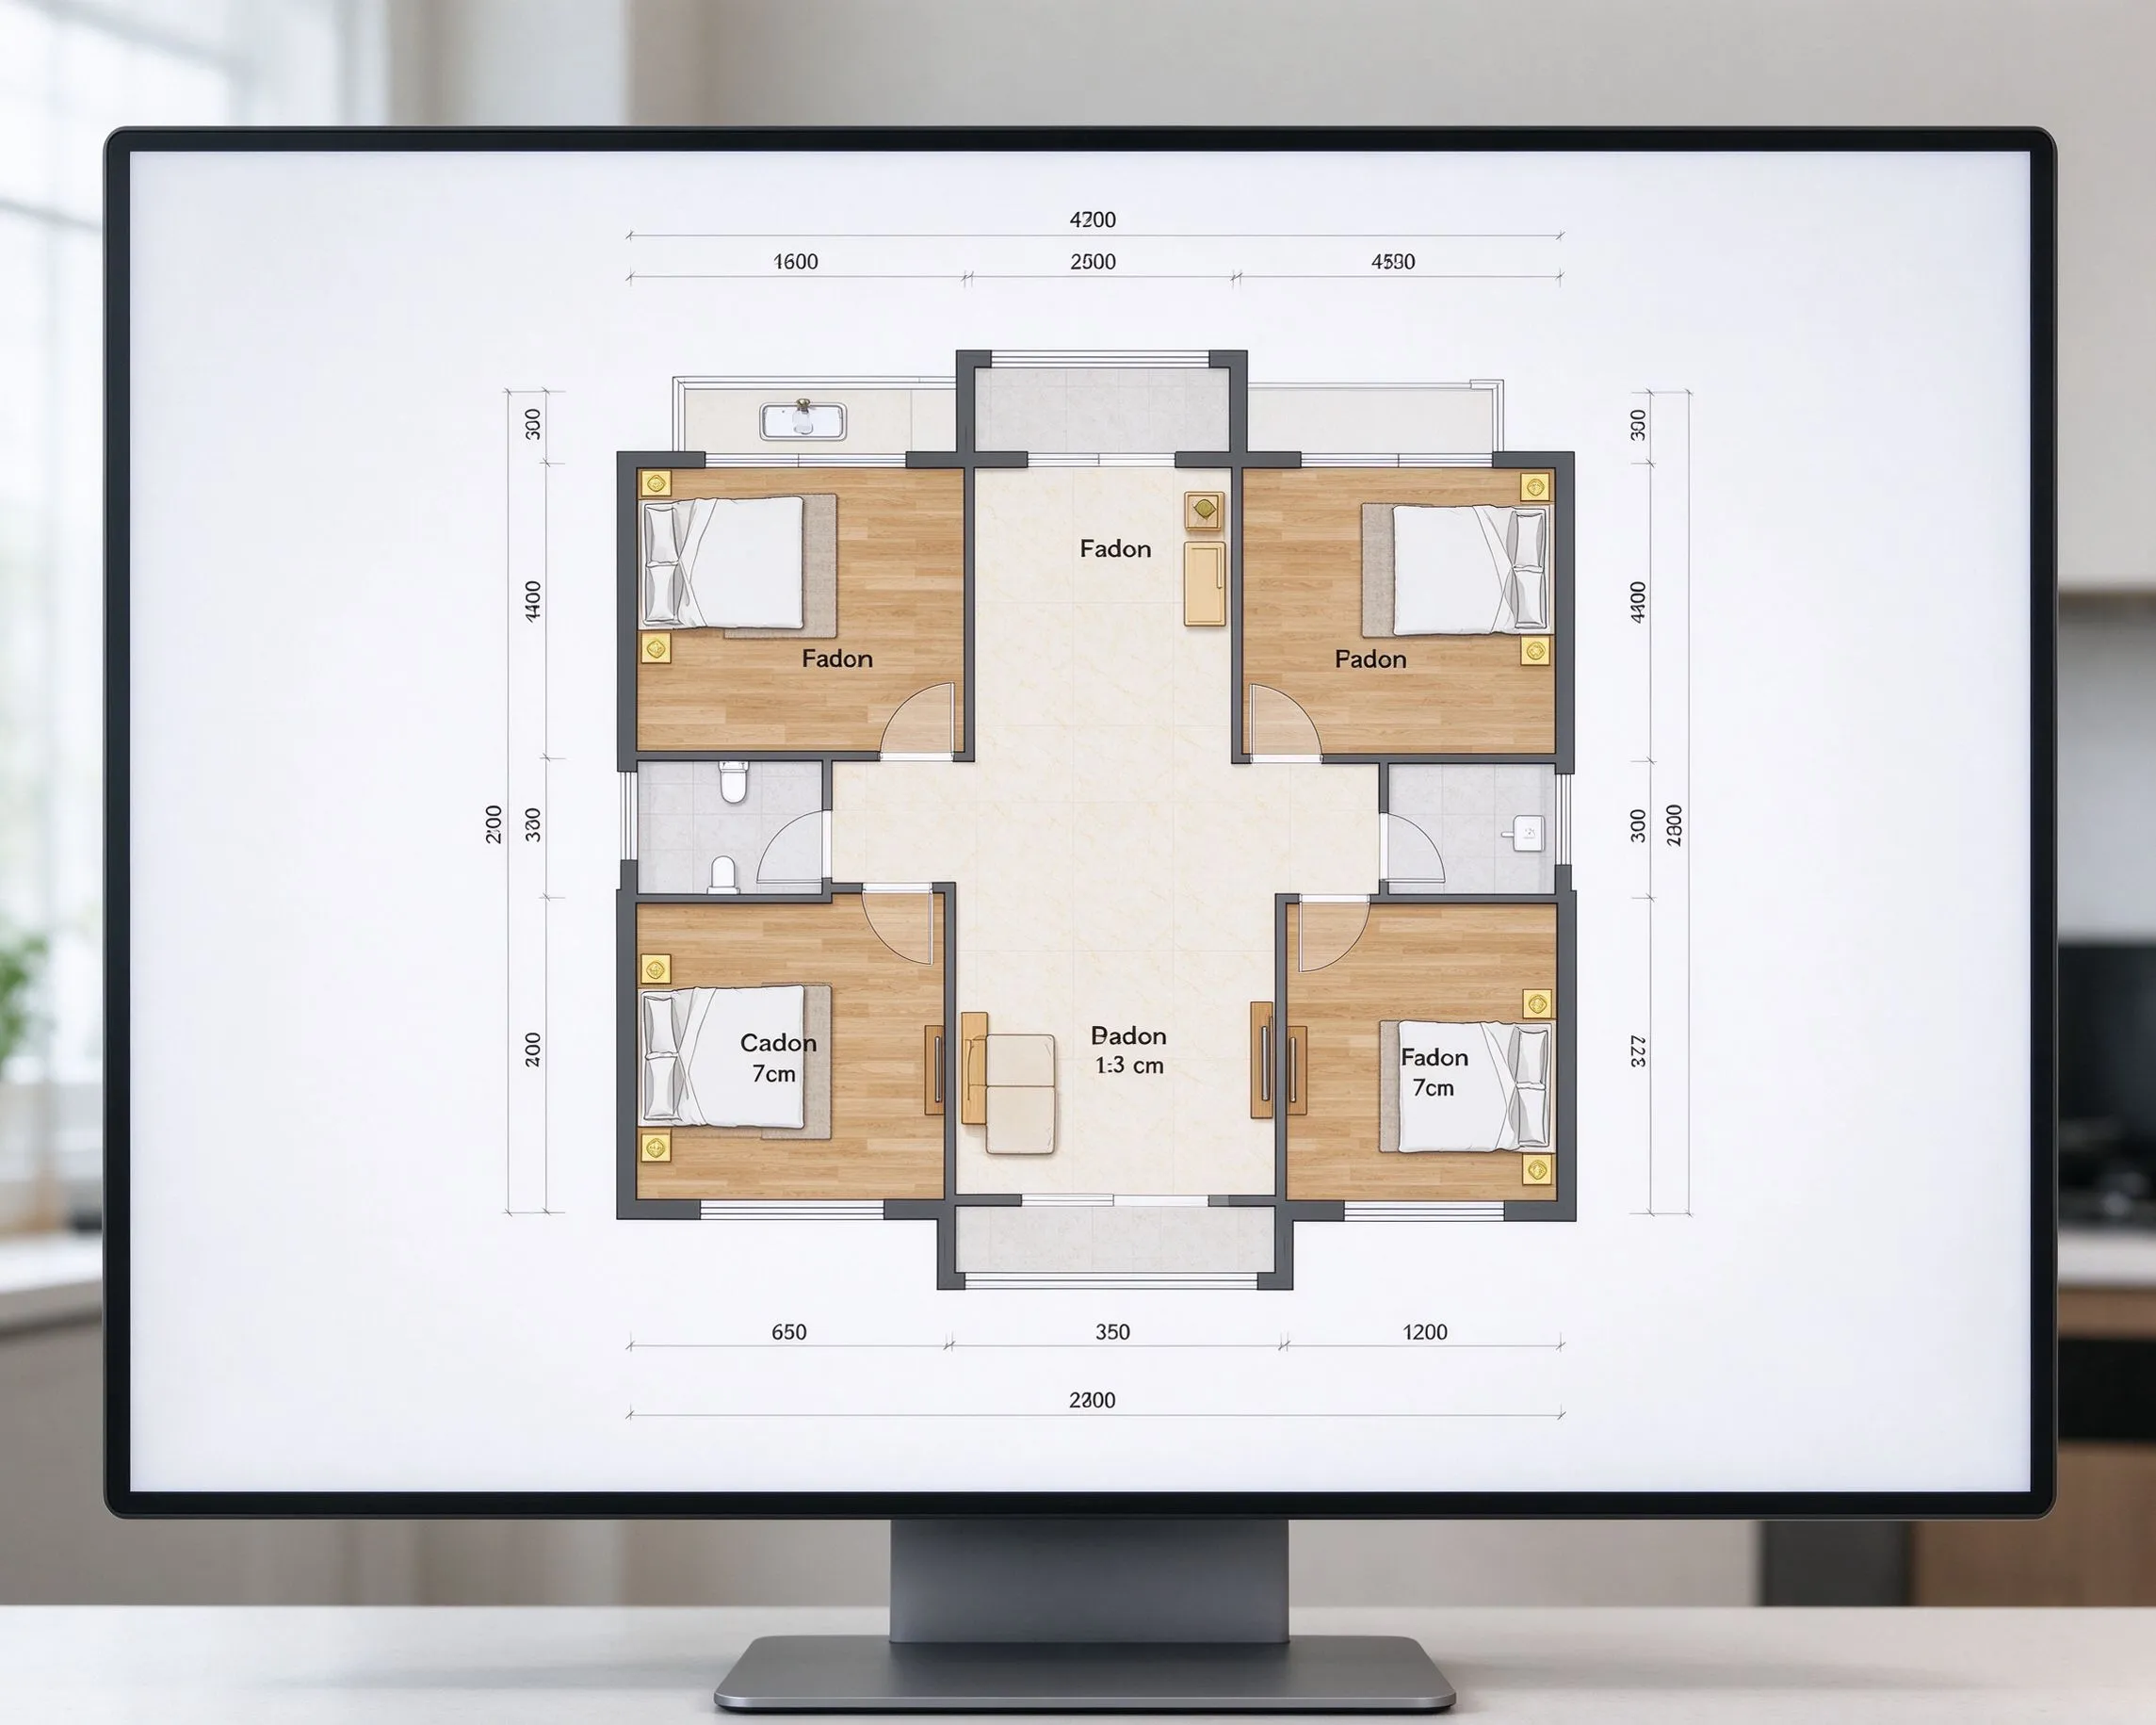
Turn Hand Drawn Sketches Into Digital Floor Plans
Stop redrawing by hand. Whether you sketched on a napkin, a notebook, or a tablet, this ai floor plan generator from sketch does the conversion for you. Convert hand drawn floor plan to digital in one upload.
The model reads line weights, wall segments, and openings to understand your room layout.
Convert pencil sketches, tablet drawings, and other simple floor plan drawings into digital layouts.
Straighten walls and organize the layout to create a cleaner floor plan from your original sketch.
Keep the room arrangement and major elements from your original drawing during conversion.
Check the generated floor plan and make adjustments before using it for planning or further design work.
Use the converted floor plan as a starting point for renovation planning, interior design, real estate, or CAD workflows.
How to Convert a Sketch to a Floor Plan
Convert a sketch to a floor plan in three simple steps, no CAD software needed.
Upload Your Hand Drawn Sketch
Take a clear photo of your drawing or upload a digital file. The AI reads walls, doors, and room shapes.
AI Converts Your Sketch to a Floor Plan
The model recognizes your drawing and rebuilds it as a digital floor plan while preserving your original layout.
Review and Download Your Floor Plan
Check the output, adjust details if needed, and download your floor plan to share with contractors, clients, or designers.
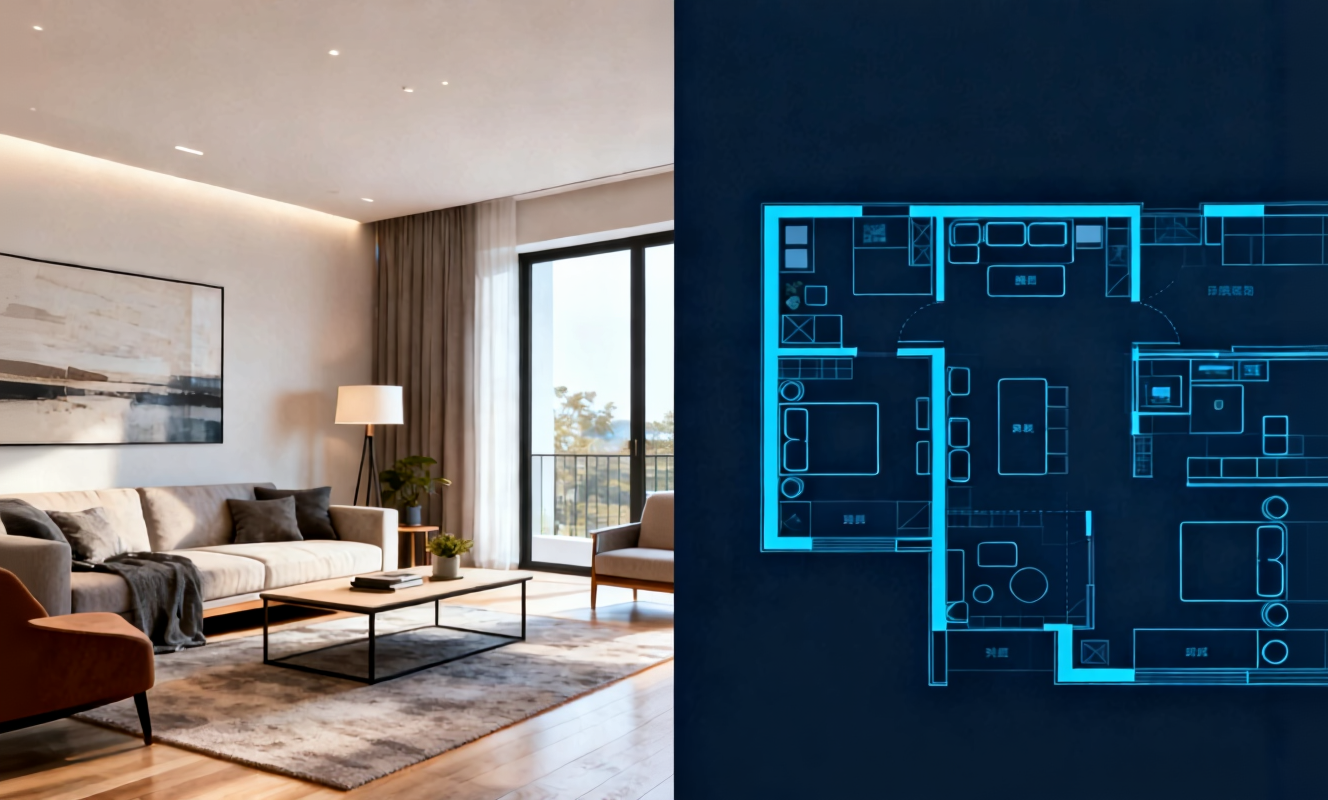
Transform any room instantly with our AI room design tool. Upload a photo of your bedroom, living room, or kitchen and watch the AI generate stunning redesigns in Modern, Scandinavian, Japandi, and more interior styles.

Create detailed floor plans in minutes with our floor plan AI generator. Design 2D layouts and 3D room visualizations for apartments, houses, and commercial spaces without architectural experience.

Home Design AI is an intuitive tool that helps you instantly generate interior, exterior, and garden design ideas based on your preferences. With advanced AI, it transforms simple inputs into realistic layouts and inspiring visual concepts, making home design faster and more accessible for everyone.
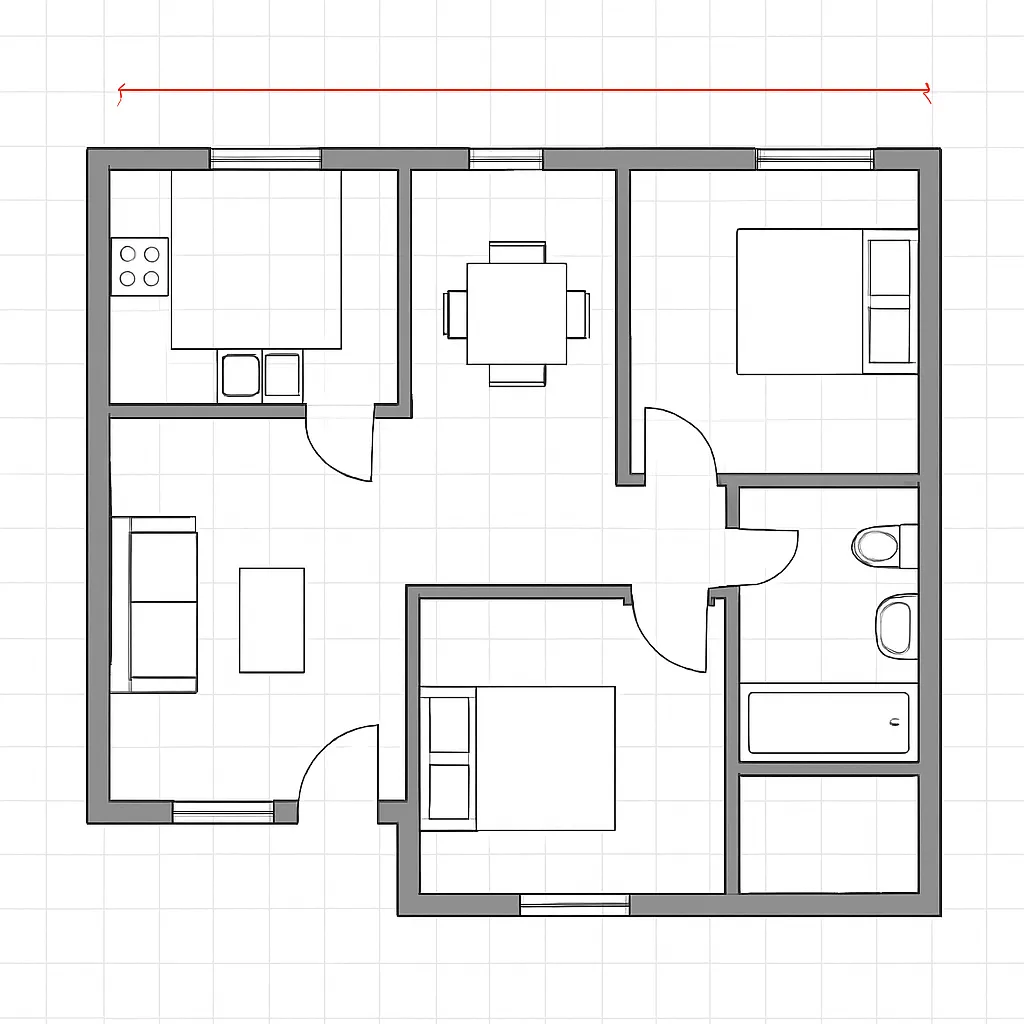
Arrange furniture and plan room layouts effortlessly with our AI floor planner. Visualize sofa placement, dining arrangements, and storage solutions in your actual space before making any purchases.
Frequently Asked Questions
Answers to common questions about converting sketches to floor plans with AI.
Start Converting Your Sketch to a Floor Plan
Turn your hand drawn sketch into a clean digital floor plan in minutes. No CAD software or complicated setup required.