
Turn 2D Floor Plan to 3D for Free
Upload a 2D floor plan and turn it into a realistic 3D model in seconds. Preserve your layout, visualize rooms, and explore your space from a 3D perspective.
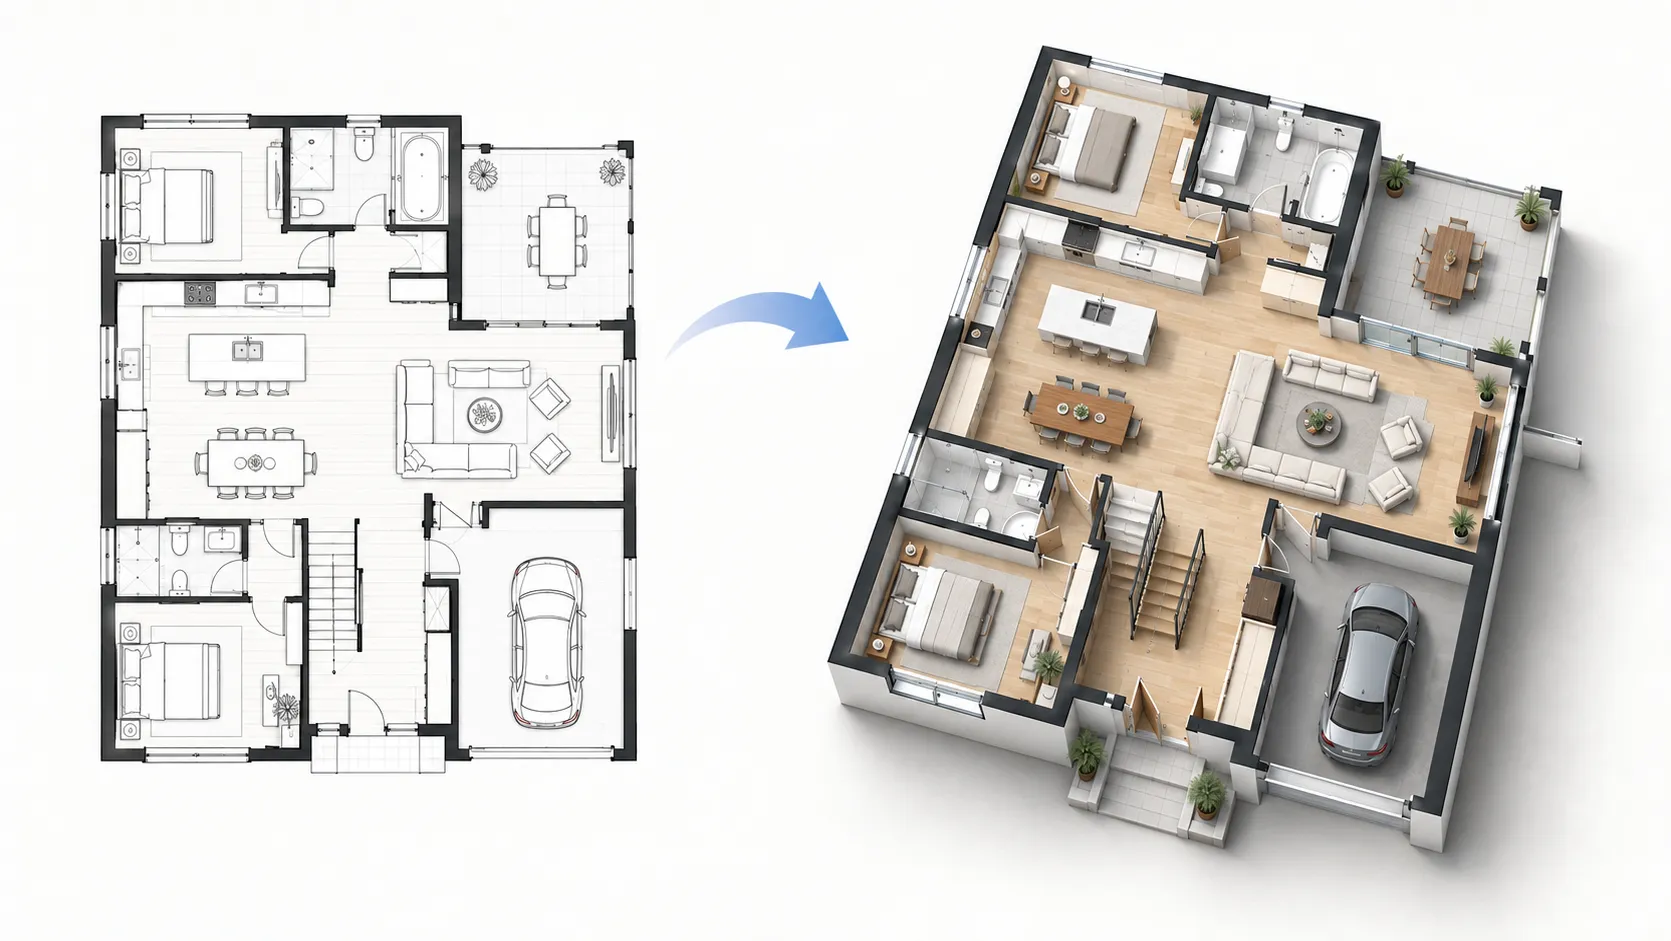
Upload your house plans and convert house plans to 3D online free. Walls, doors, windows, and furniture are recognized and rebuilt automatically.
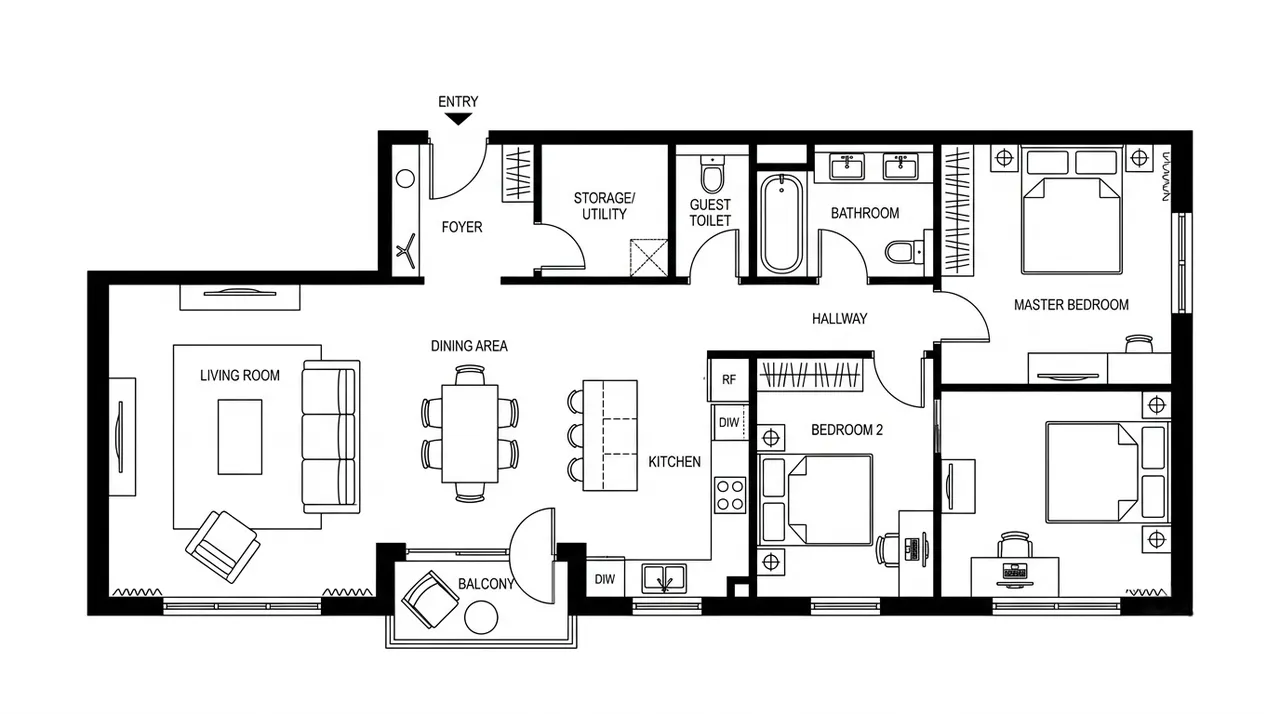
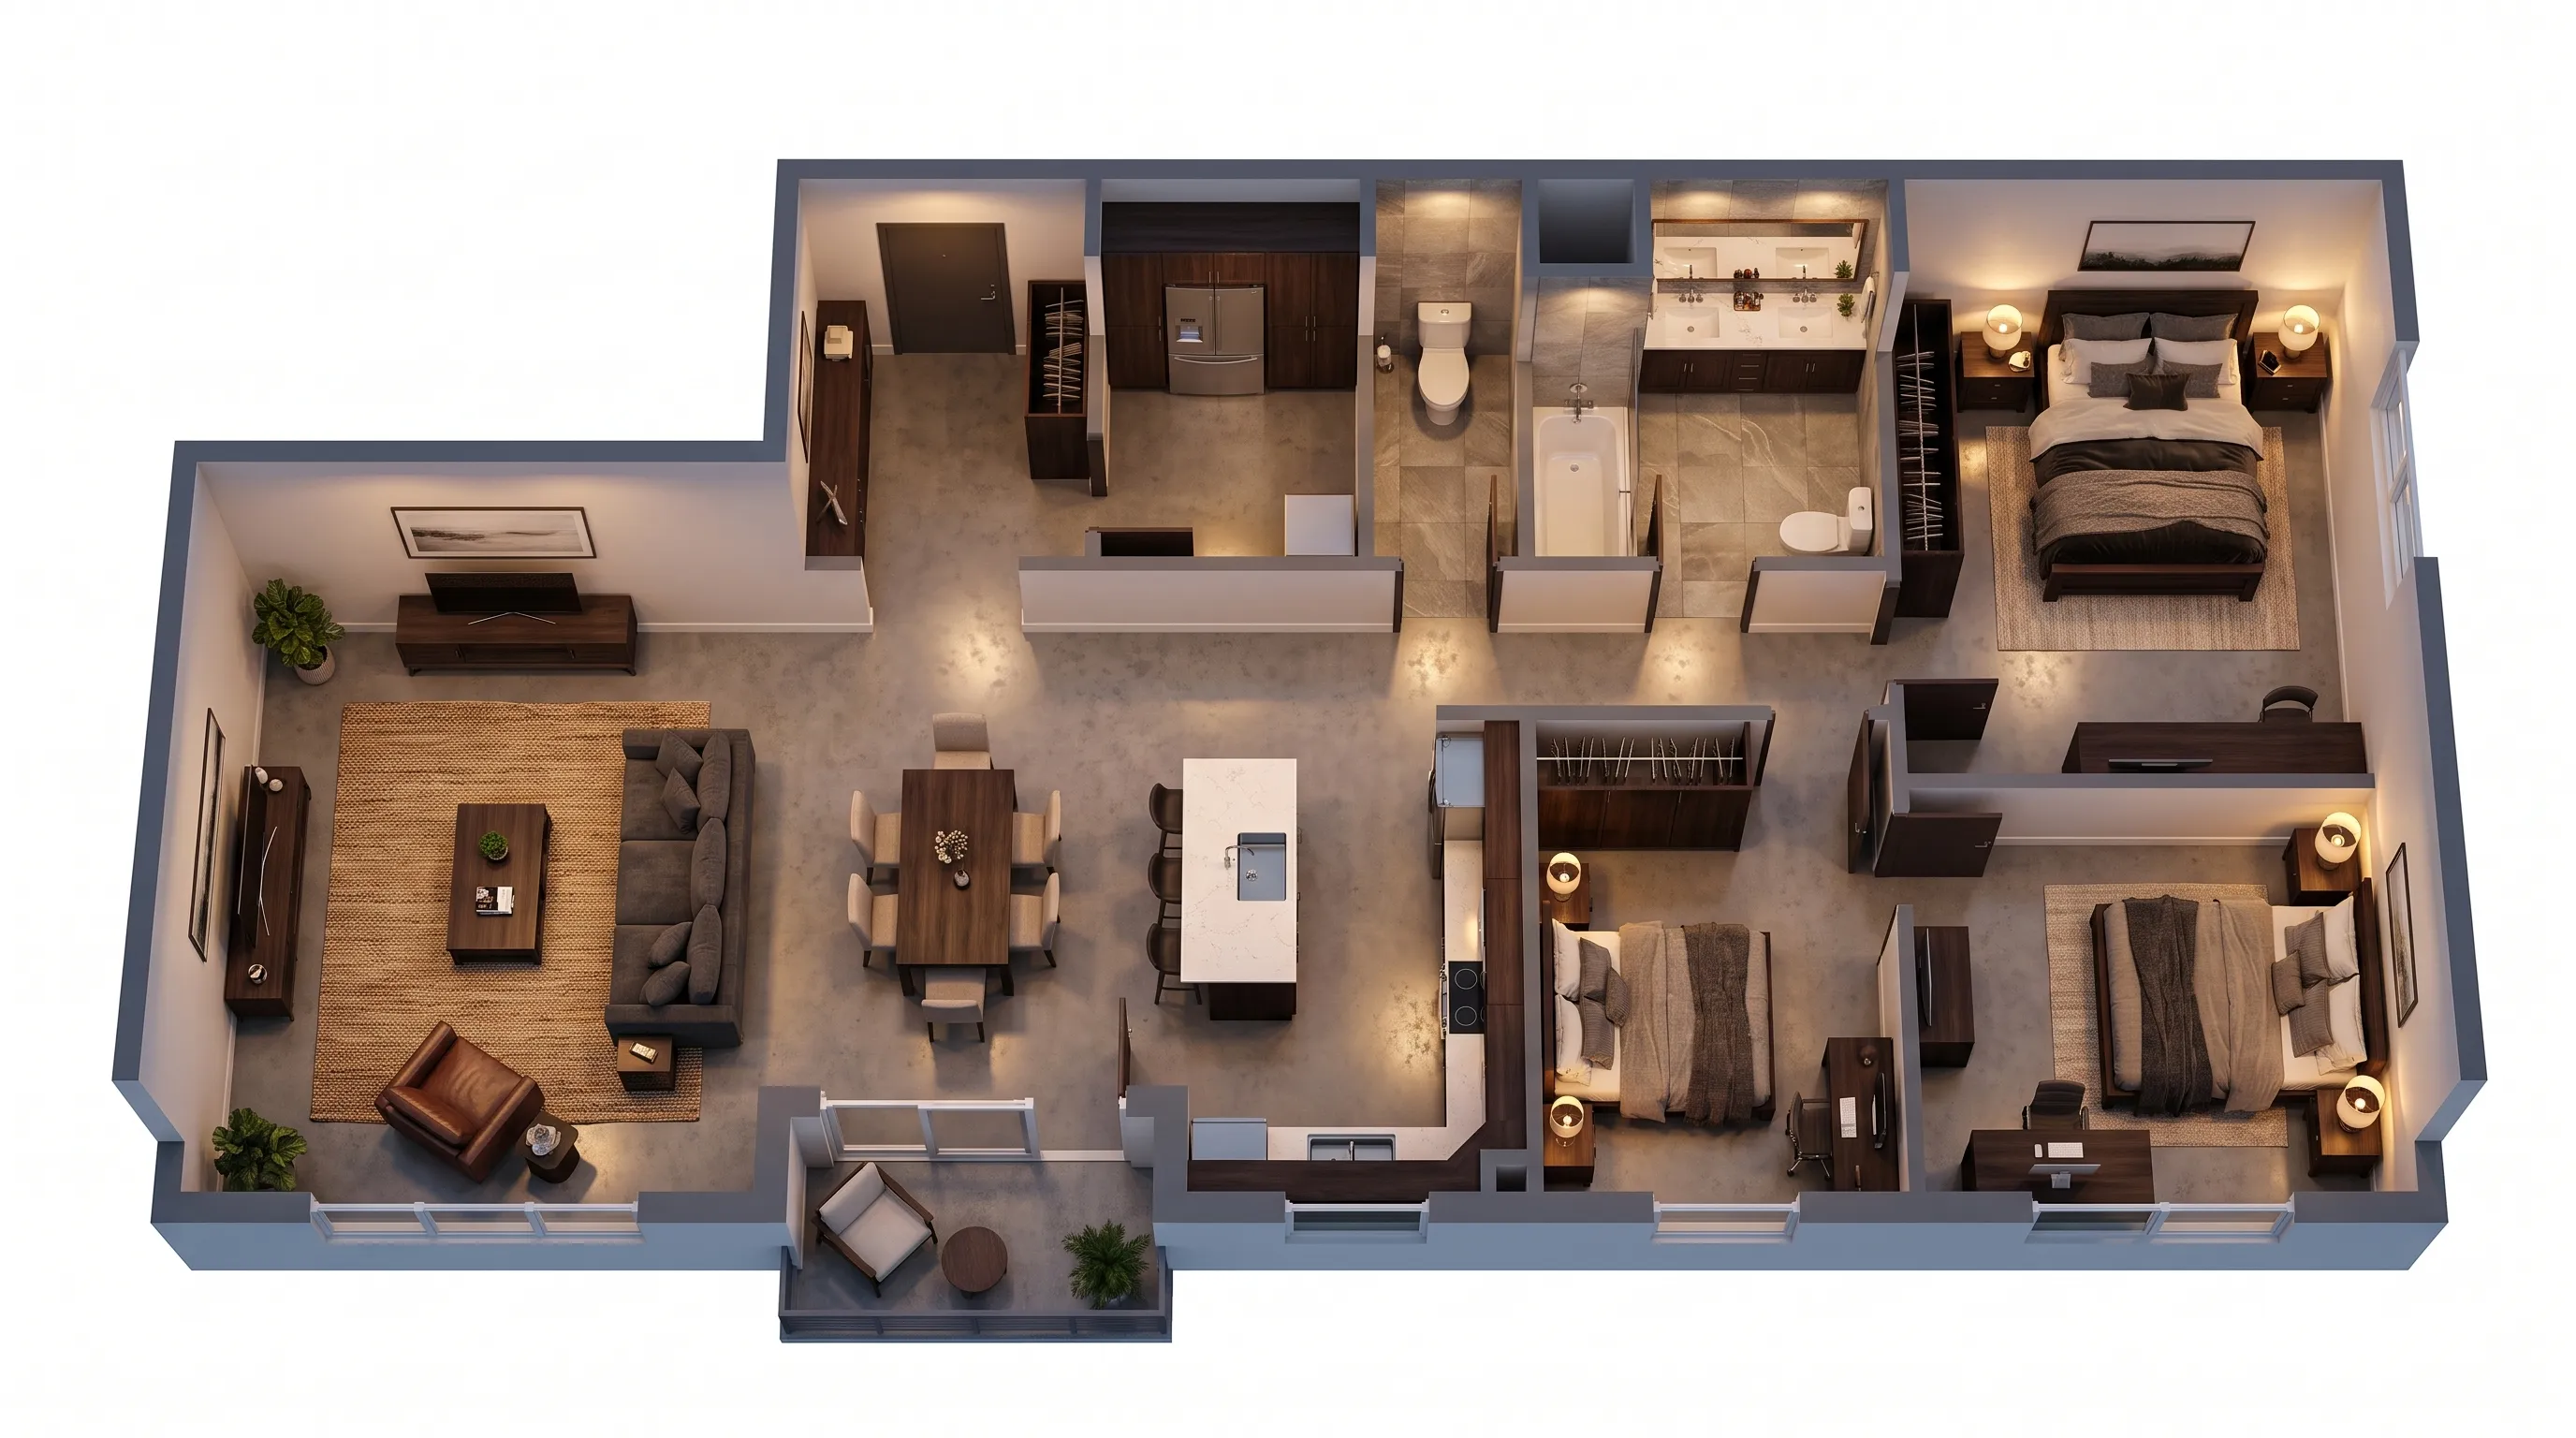
Convert 2D Floor Plan to 3D Model Free Online with AI
Upload your 2D floor plan and let AI turn it into a realistic 3D model while keeping the original layout and room relationships.
Preserve Your Floor Plan in 3D
AI analyzes walls, doors, windows, rooms, and spatial relationships while preserving the original layout.
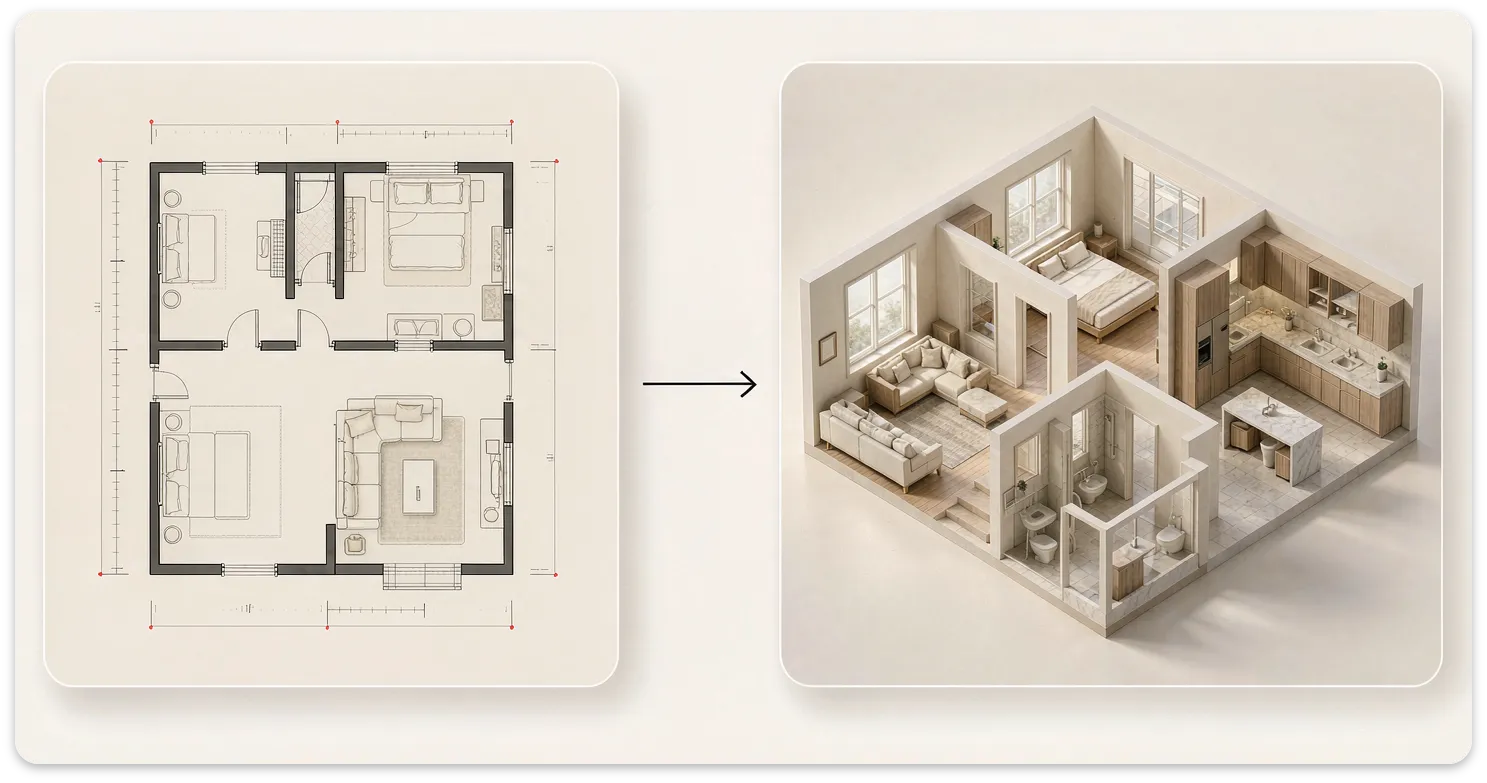
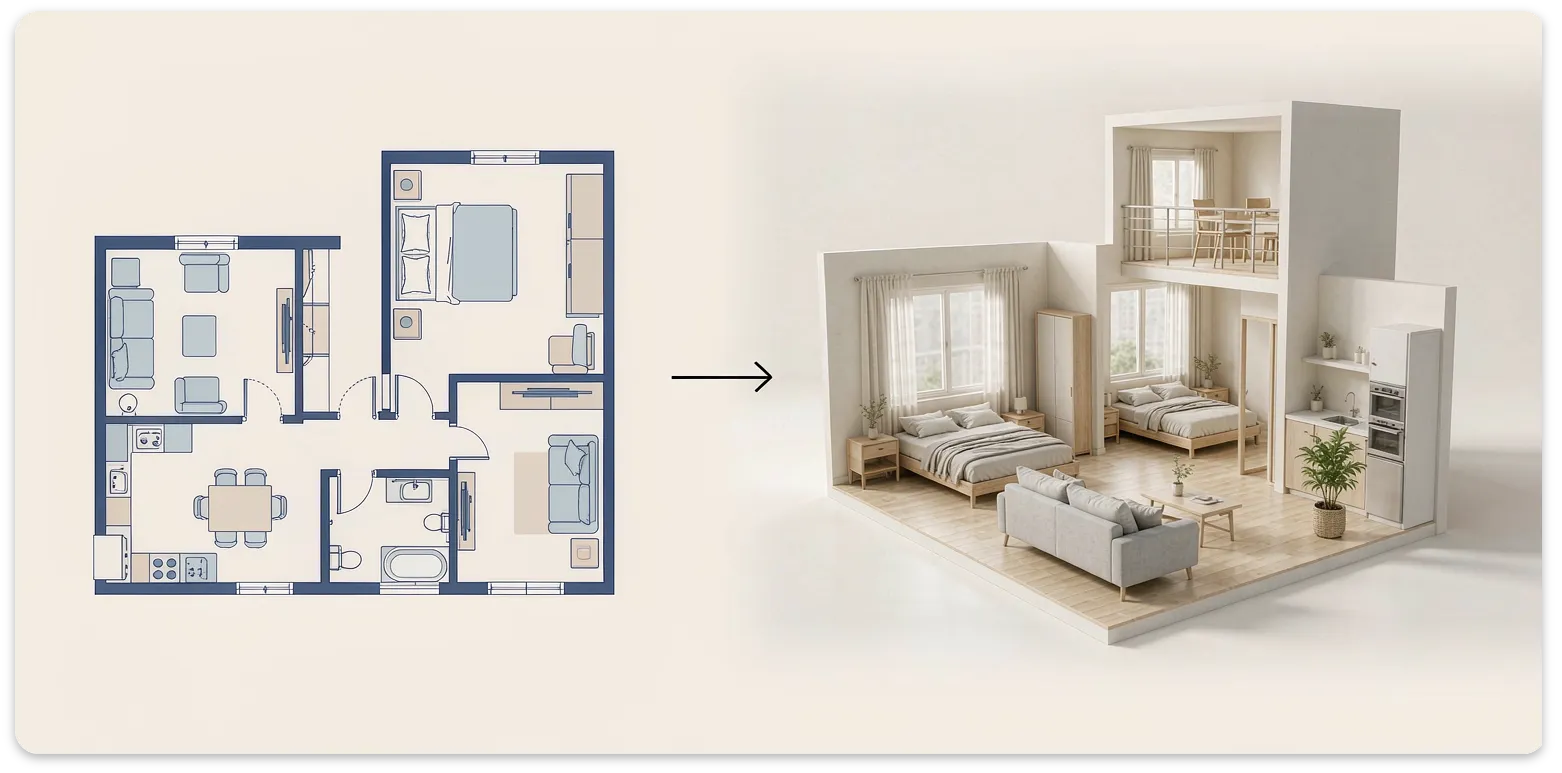
Generate a Realistic 3D Floor Plan
Turn your 2D drawing into a detailed 3D floor plan with walls, rooms, furniture, and realistic depth.
Visualize Your 3D Floor Plan
Explore your floor plan in 3D to better understand room layouts, proportions, furniture placement, and spatial relationships.
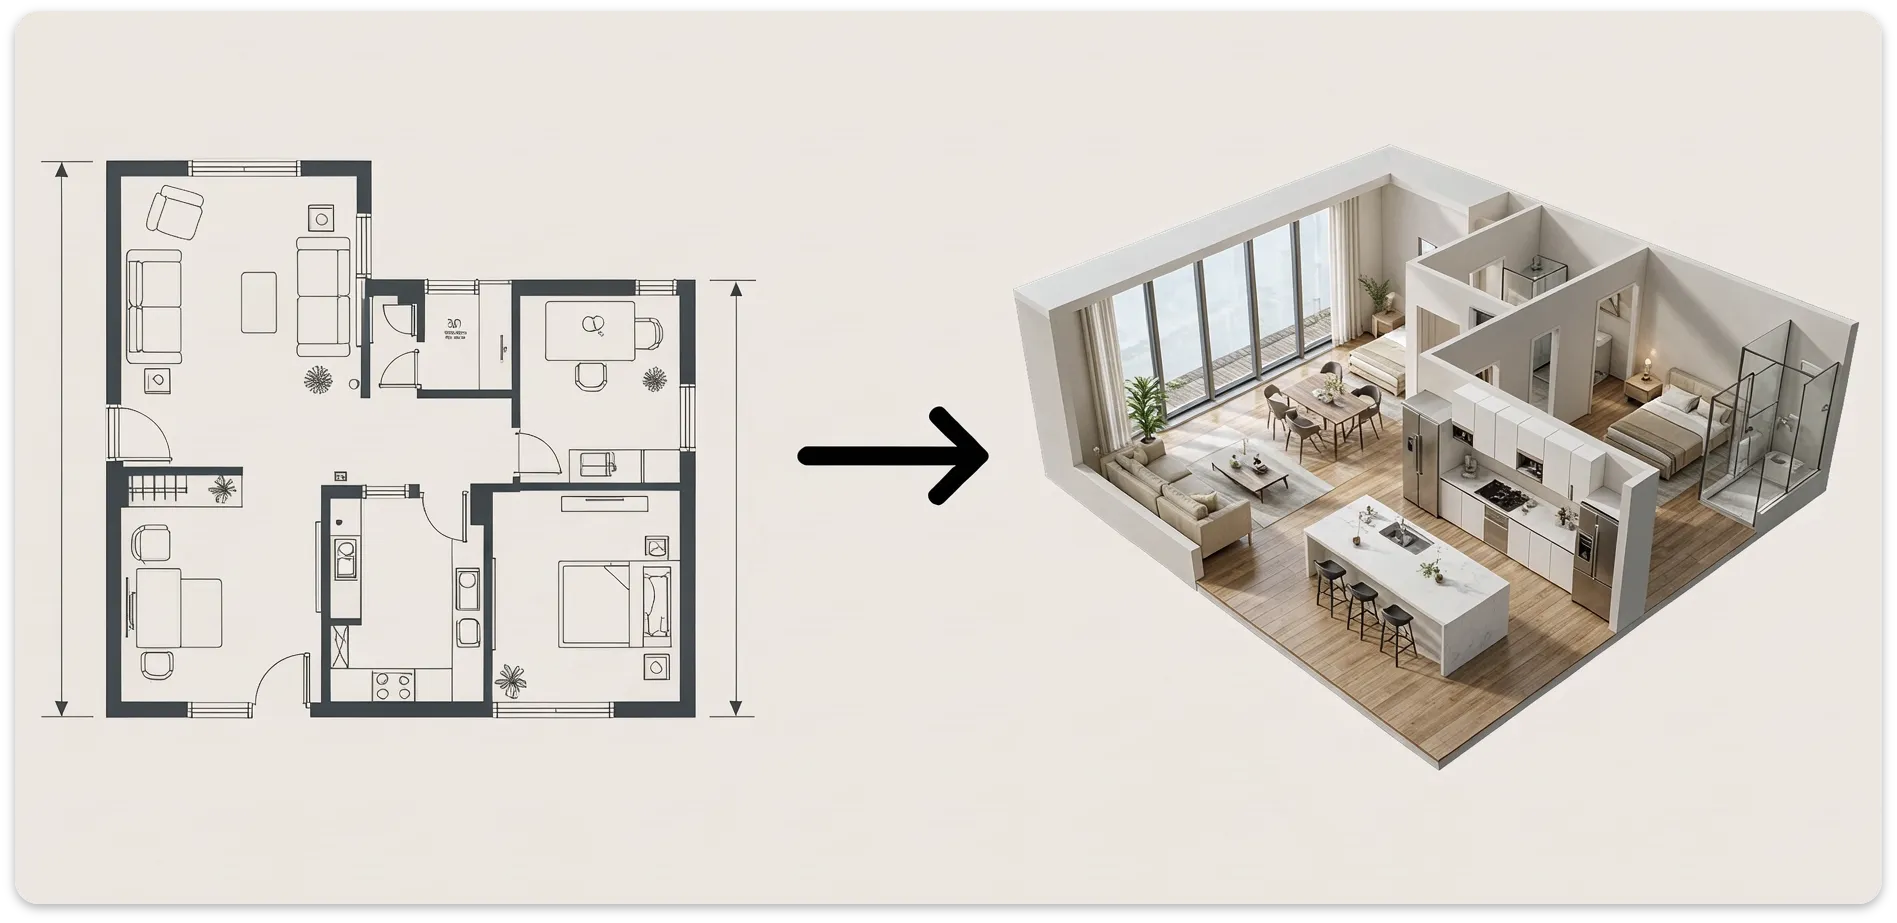
What Makes This Floor Plan to 3D Converter Different
Unlike converters that stretch your image and call it 3D, this one rebuilds the room with walls, windows, and furniture.
Works right in your browser. No download, no setup, no onboarding required.
Hand-drawn, CAD, scanned, or screenshot. Our 2d floor plan to 3d converter reads JPG, PNG, and PDF and rebuilds the room regardless of how the plan was made.
Sofas, beds, tables, and wardrobes are recognized from your 2D plan and carried into the 3D room in their original positions, not auto-filled randomly.
The output is a realistic 3D floor plan with natural light, room height, floor materials, and shadows, suitable for listings, client decks, and renovation pitches.
Convert 2D floor plan image to 3D online free. The result appears on the right side of your screen in seconds, no upload to a cloud drive.
Open-plan kitchens, en-suites, multi-bedroom homes, and small retail spaces all convert to connected 3D rooms. The model preserves spatial relationships across large plans.
How to Convert a Floor Plan to 3D Online
This 2D to 3D house plan converter free works right in your browser. Just drag and drop a floor plan to get started.
Upload Your 2D Floor Plan
Upload a JPG, PNG, or PDF floor plan to get started.
Convert It to 3D
AI analyzes the drawing and generates a 3D version while preserving the original layout.
View and Save Your 3D Floor Plan
Preview the result and save your 3D floor plan when you're satisfied.
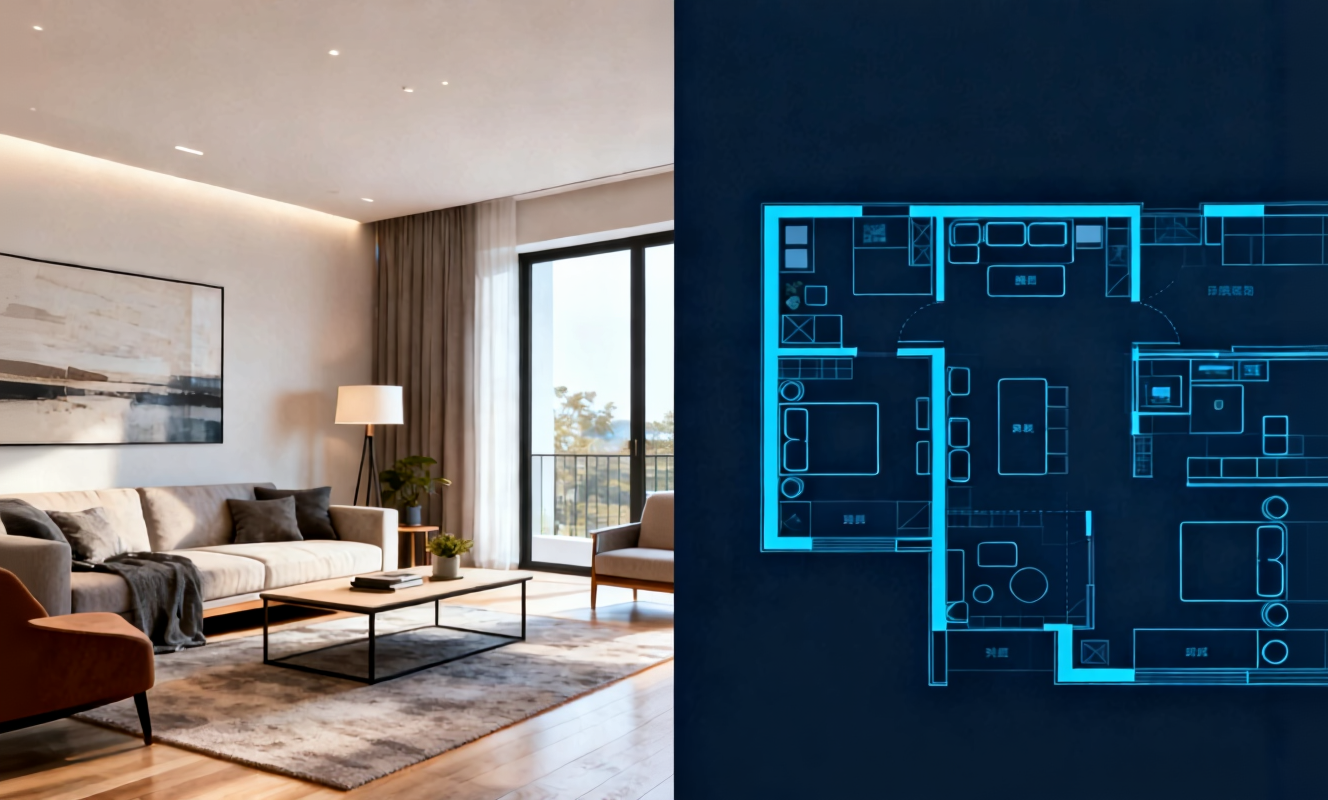
Transform any room instantly with our AI room design tool. Upload a photo of your bedroom, living room, or kitchen and watch the AI generate stunning redesigns in Modern, Scandinavian, Japandi, and more interior styles.

Create detailed floor plans in minutes with our floor plan AI generator. Design 2D layouts and 3D room visualizations for apartments, houses, and commercial spaces without architectural experience.

Home Design AI is an intuitive tool that helps you instantly generate interior, exterior, and garden design ideas based on your preferences. With advanced AI, it transforms simple inputs into realistic layouts and inspiring visual concepts, making home design faster and more accessible for everyone.
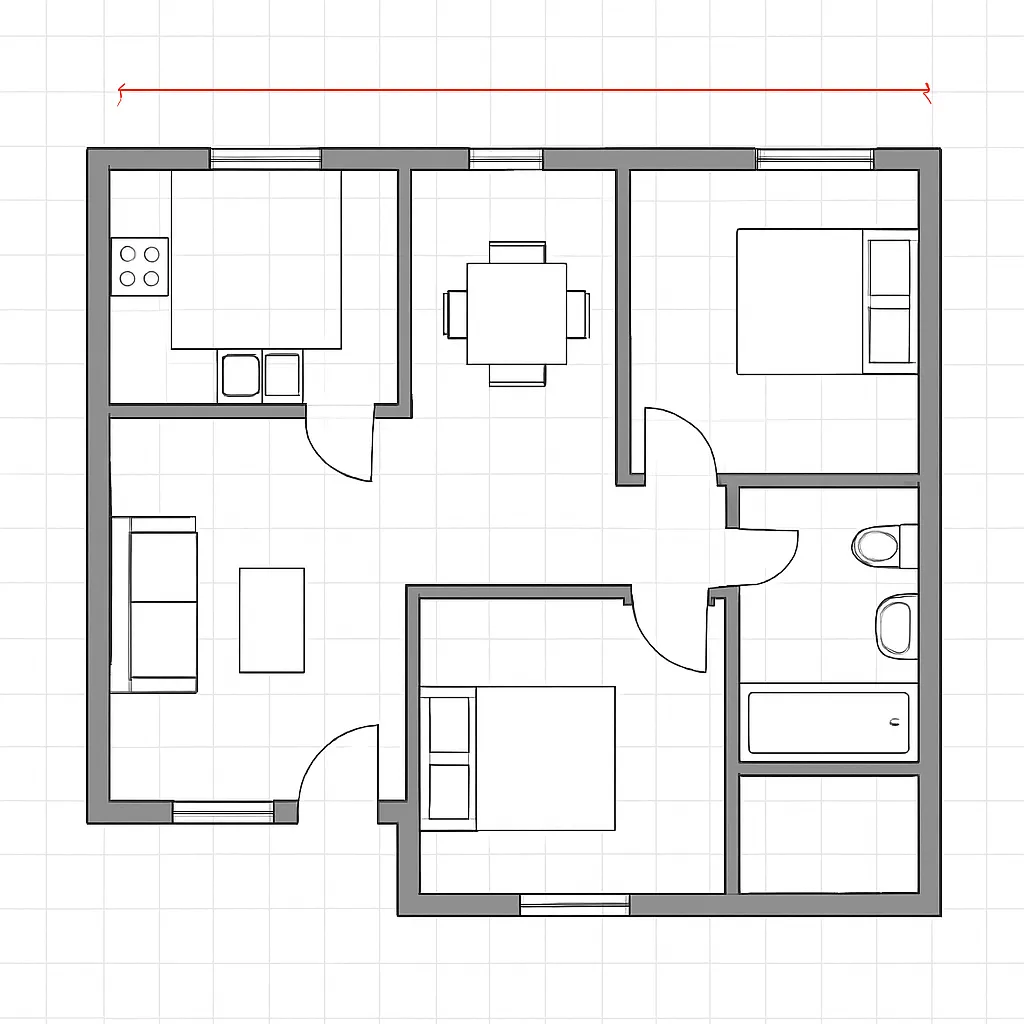
Arrange furniture and plan room layouts effortlessly with our AI floor planner. Visualize sofa placement, dining arrangements, and storage solutions in your actual space before making any purchases.
3D Floor Plan FAQs
Questions people ask before they upload their first plan.
Convert Your Floor Plan to 3D in Seconds
Upload your 2D floor plan and turn it into a realistic 3D visualization online. No software installation required.