
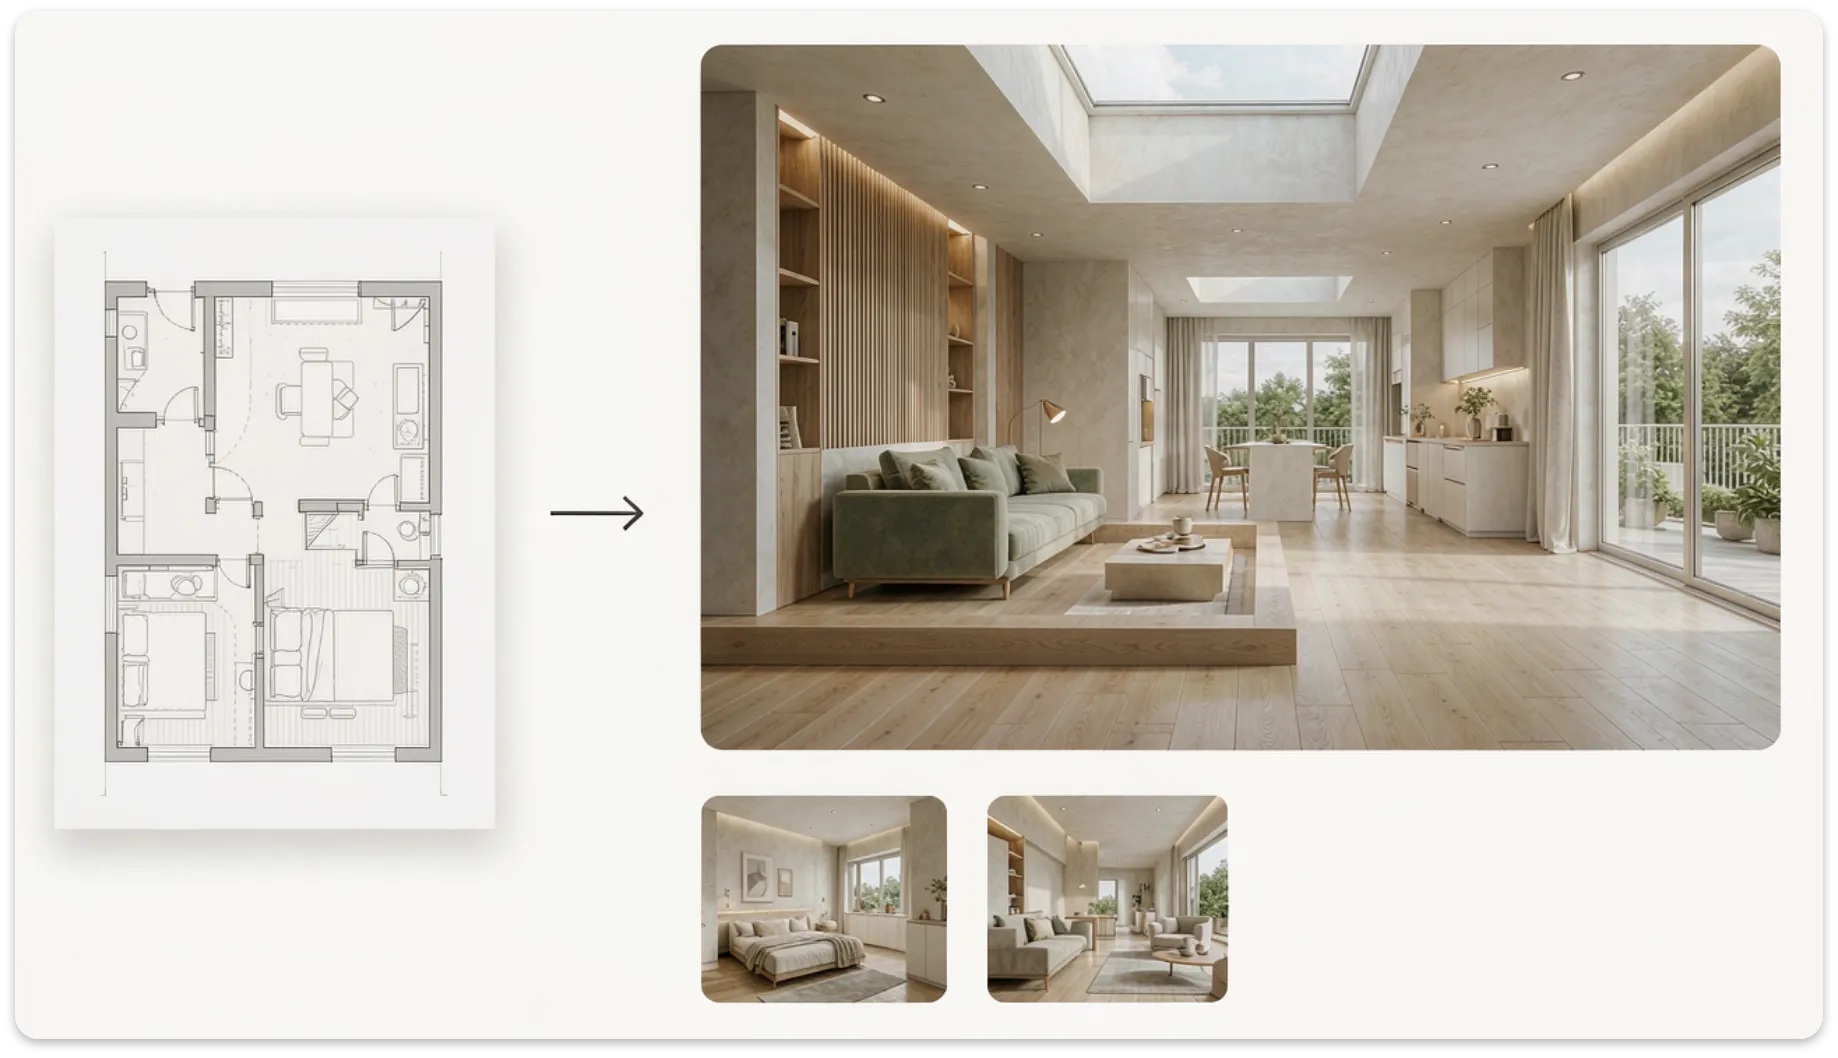
This floor plan visualizer turns your 2D drawing into a furnished interior. Walls, doors, windows, and furniture are recognized and placed automatically.
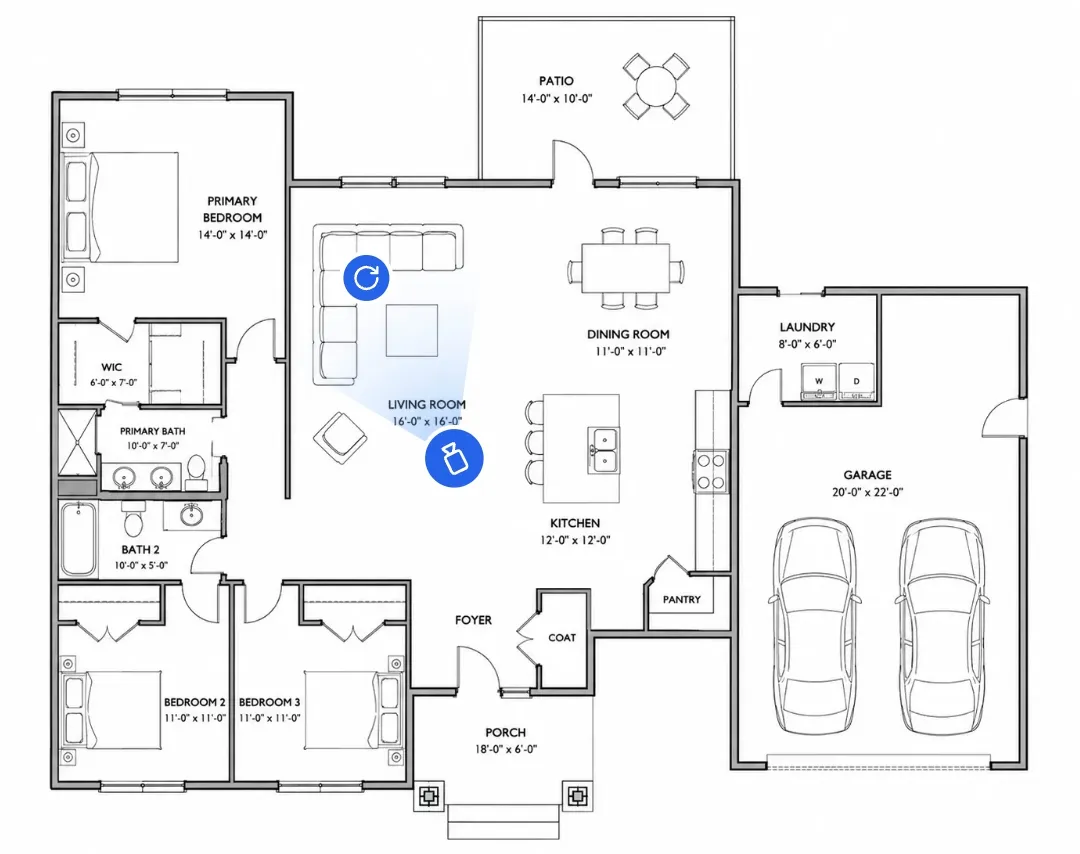
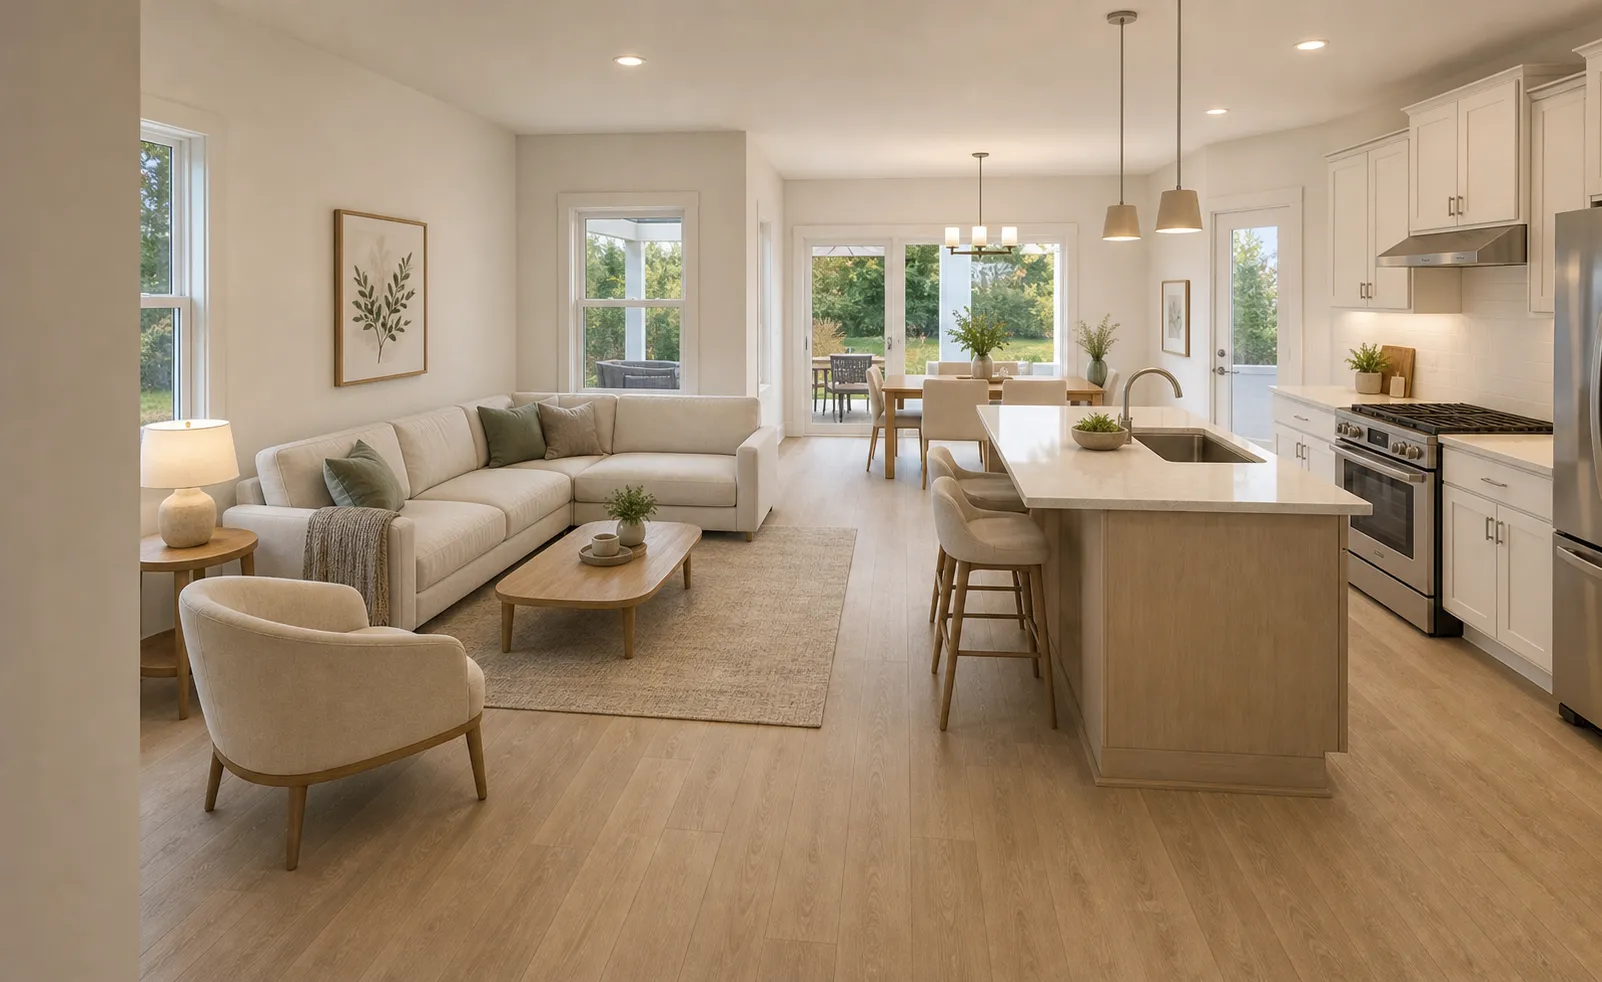
AI Floor Plan Rendering for Furnished Interiors
This floor plan to interior design tool turns a 2D floor plan into a furnished interior. Visualize furniture, materials, lighting, and decor while keeping your original layout intact.
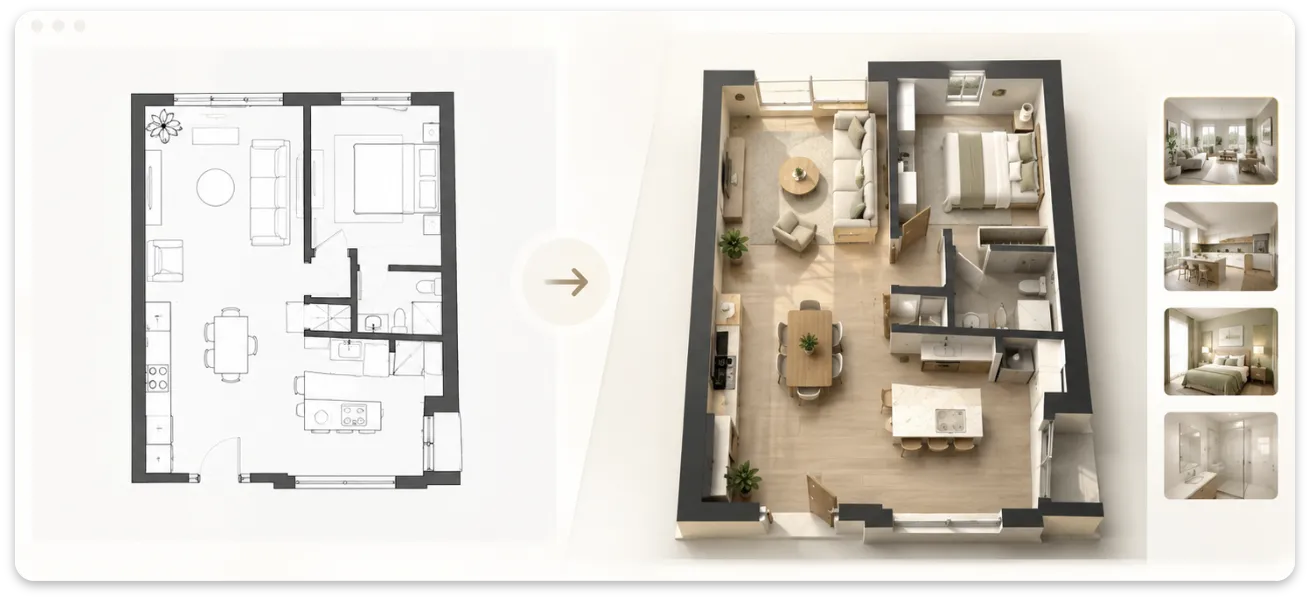
See Your Floor Plan as a Furnished Interior Design
Your 2D floor plan becomes a photorealistic interior render with furniture, flooring, lighting, and decor designed for each room while preserving the original layout.
Floor Plan Rendering Keeps Your Layout Intact
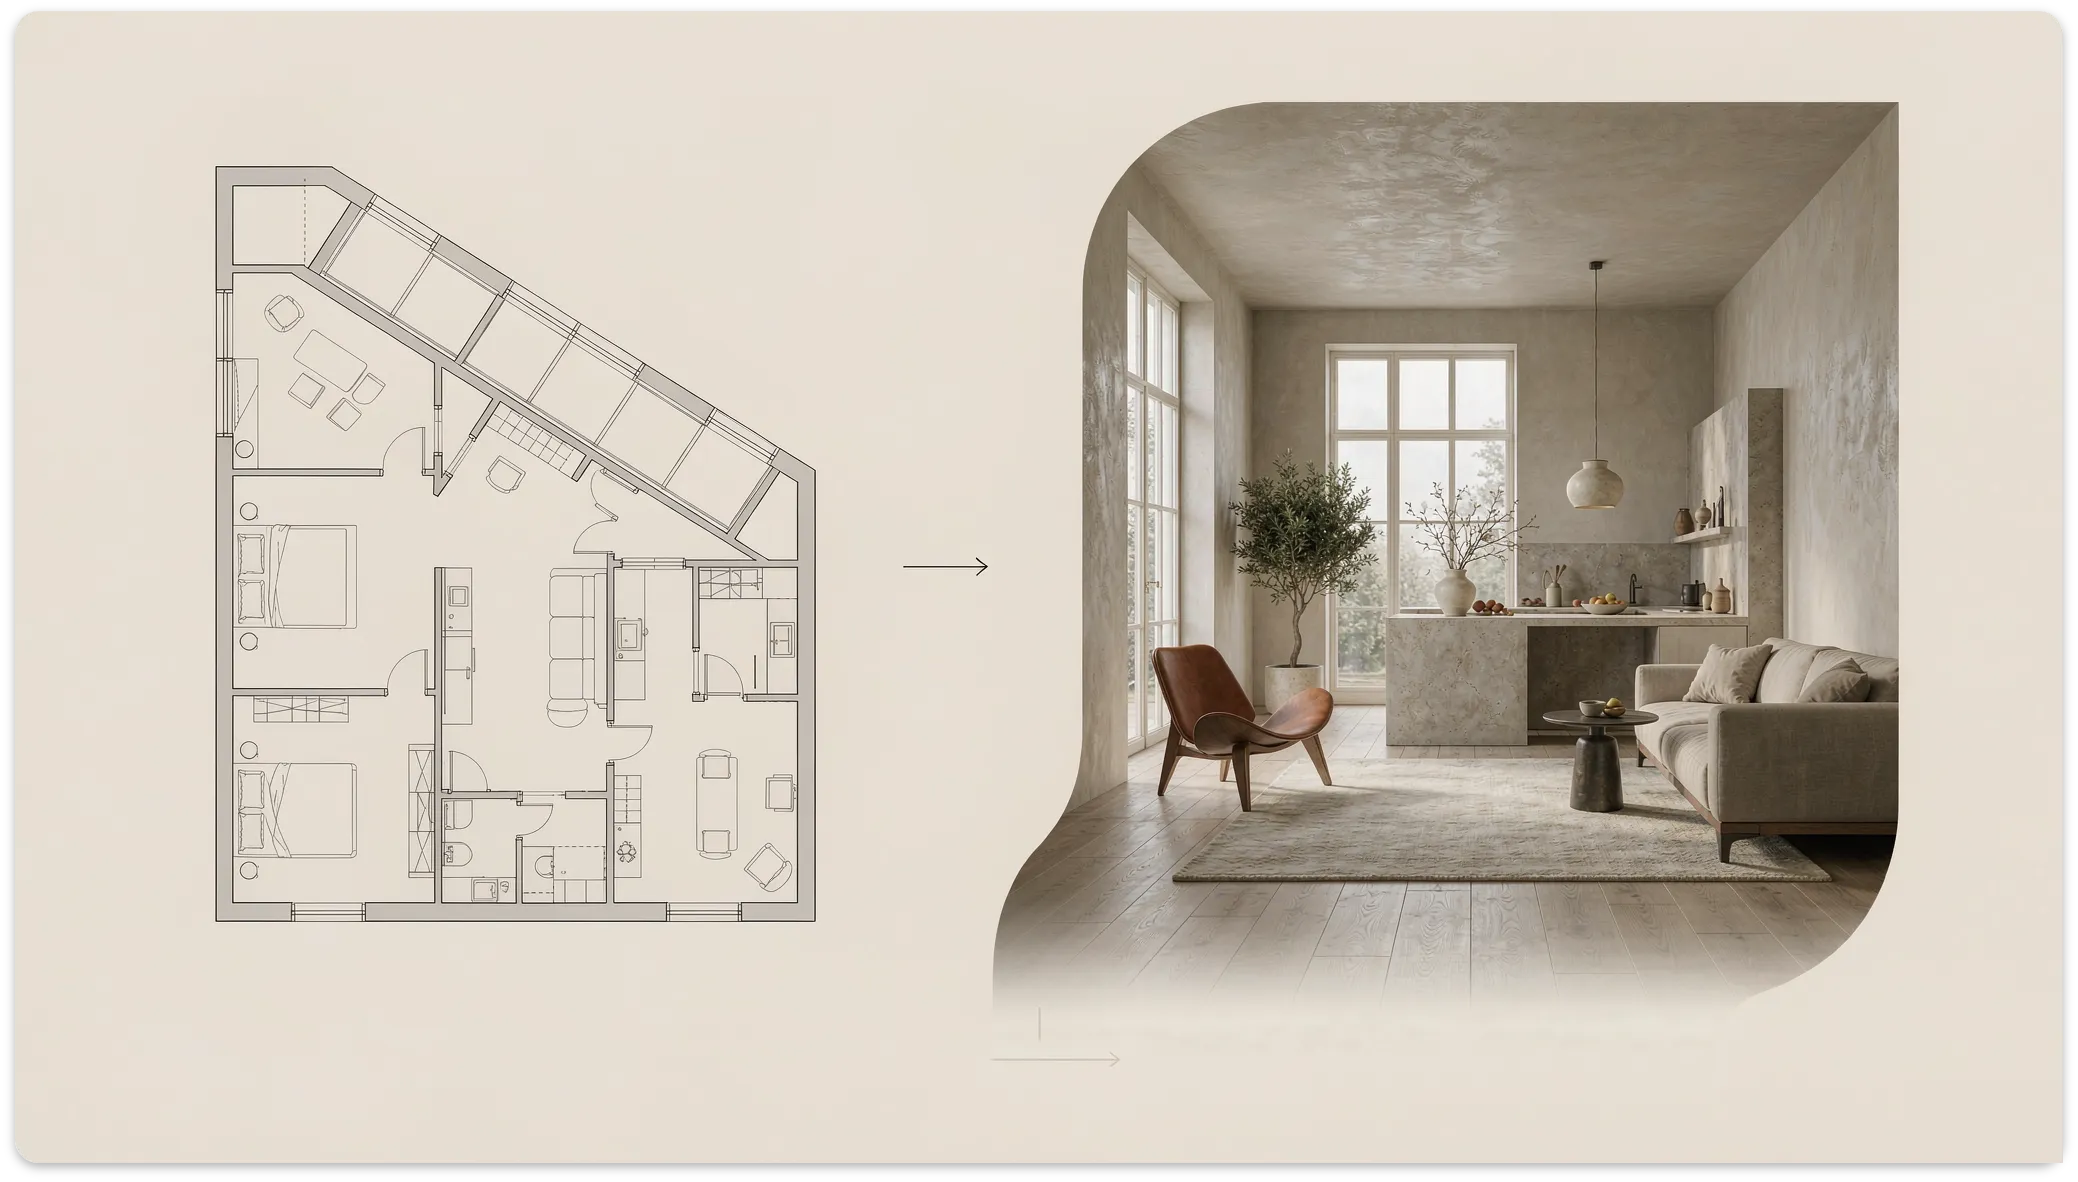
AI analyzes walls, doors, windows, and room dimensions to create a furnished interior while preserving the original floor plan structure.
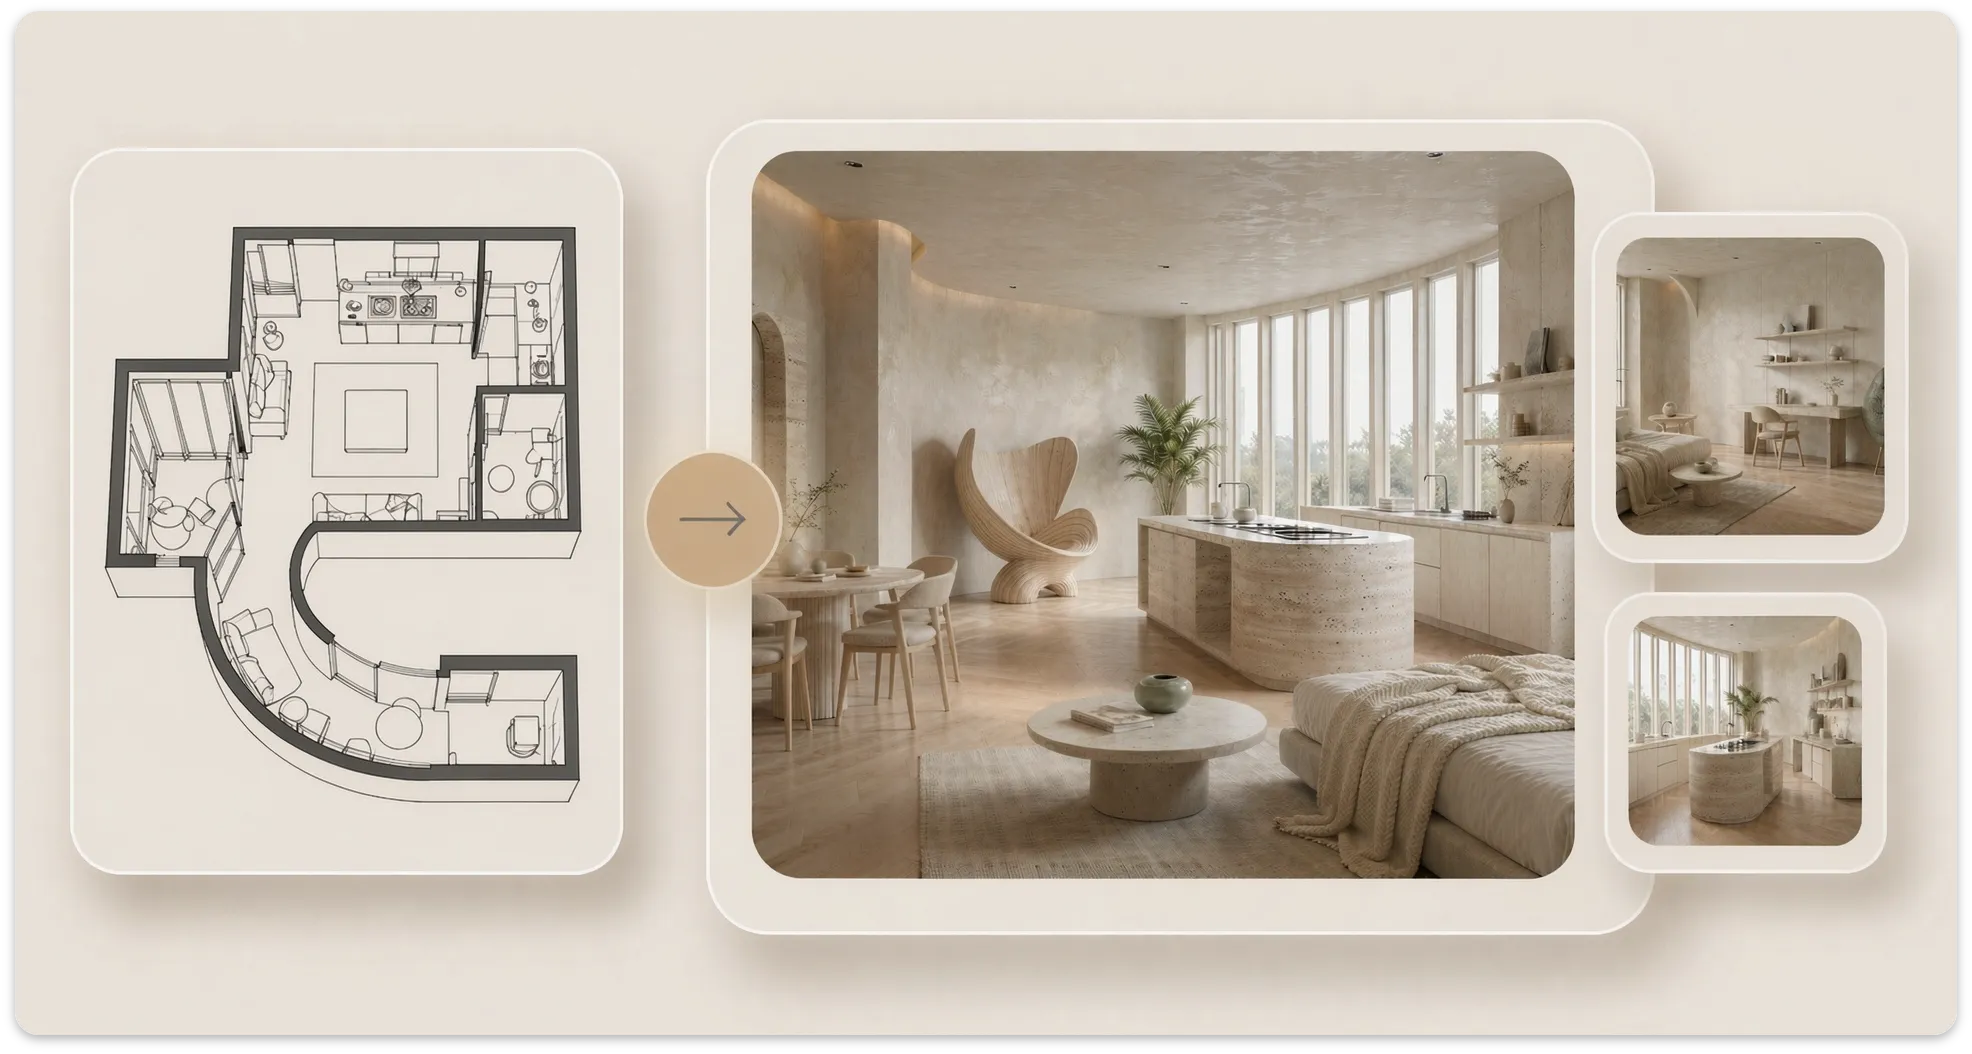
Every Room Turns Into a Furnished Interior Design
AI automatically adds furniture and finishes based on each room type. Living rooms get sofas and media areas, bedrooms get beds and storage, and kitchens get cabinets and appliances. Materials, colors, lighting, and decor are adapted to the space.
Preview Your Floor Plan Render Before You Build or Buy
Review furniture placement, room proportions, and design details before making changes, buying furniture, or sharing your design with clients.
What Makes This Floor Plan Rendering Different
Most floor plan tools focus on walls, measurements, and room layouts. Floor plan rendering adds furniture, materials, lighting, and decor to help you visualize the finished interior. Here are six reasons it stands out.
Works right in your browser. No download, no setup, no onboarding required.
Our floor plan rendering works with JPG, PNG, and PDF, no matter how the original plan was created.
Furniture is scaled to the actual room dimensions. A bedroom gets a bed, wardrobe, and nightstands sized to fit. A living room gets a sofa set that leaves walking space.
The rendered rooms have natural daylight, room height, wood or tile flooring, and realistic shadows. The output looks like a professional interior design visualization.
Floor plan render AI free online. The furnished interior appears on the right side of your screen in seconds. No software to install, no upload to a cloud drive.
Bedrooms, living rooms, kitchens, bathrooms, and open-plan spaces all render with appropriate furniture and decor. The model keeps spatial relationships across multi-room plans.
How the Floor Plan Visualizer Renders Your Plan Online
Works right in your browser. Just drag and drop a floor plan to get started.
Upload Your Plan to the Floor Plan Visualizer
Upload a JPG, PNG, or PDF of your floor plan. Any format works as long as walls and rooms are visible.
Floor Plan to Render in 2 Minutes
AI reads each room and fills it with furniture, flooring, lighting, and decor that fit the space. Your original wall layout stays unchanged.
View and Save Your Rendered Rooms
Browse the rendered rooms, check furniture and decor, and save the images when you're happy with the result.
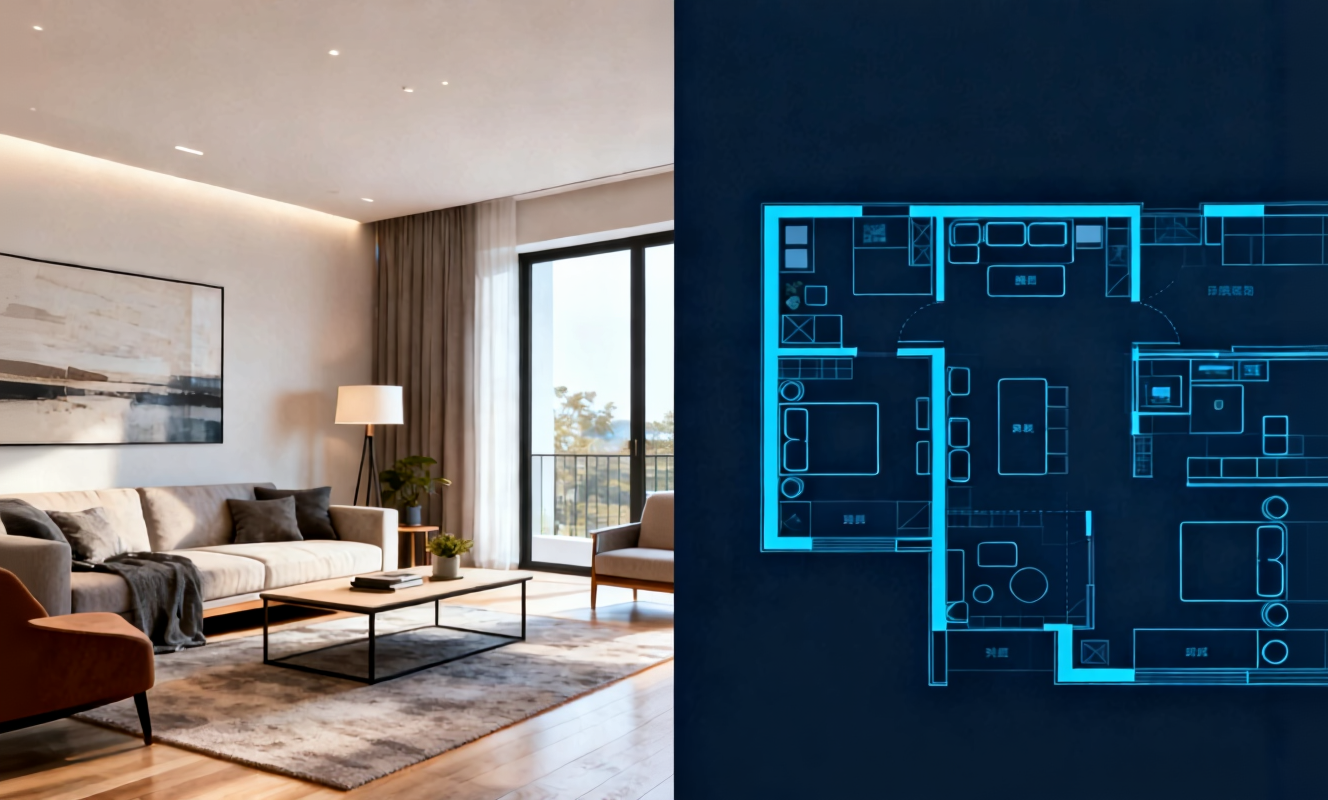
Transform any room instantly with our AI room design tool. Upload a photo of your bedroom, living room, or kitchen and watch the AI generate stunning redesigns in Modern, Scandinavian, Japandi, and more interior styles.

Create detailed floor plans in minutes with our floor plan AI generator. Design 2D layouts and 3D room visualizations for apartments, houses, and commercial spaces without architectural experience.

Home Design AI is an intuitive tool that helps you instantly generate interior, exterior, and garden design ideas based on your preferences. With advanced AI, it transforms simple inputs into realistic layouts and inspiring visual concepts, making home design faster and more accessible for everyone.
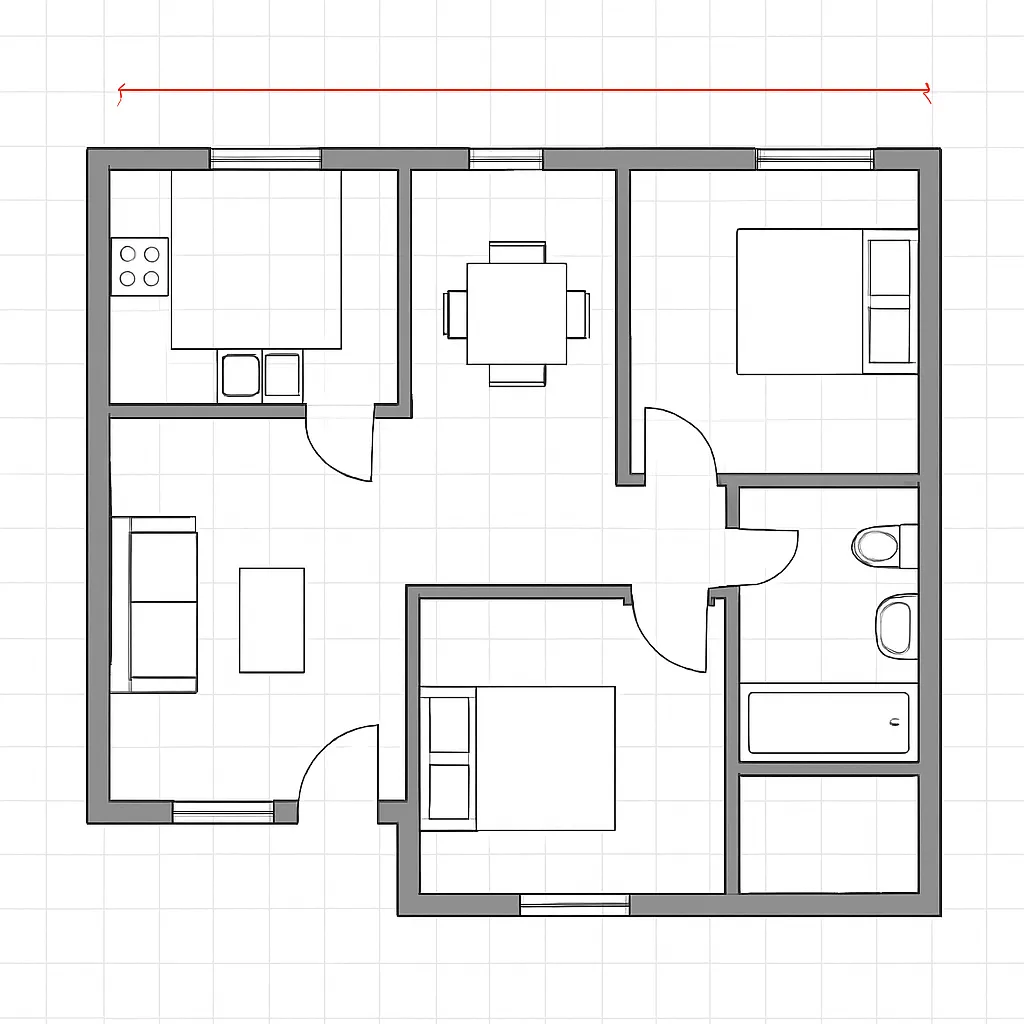
Arrange furniture and plan room layouts effortlessly with our AI floor planner. Visualize sofa placement, dining arrangements, and storage solutions in your actual space before making any purchases.
Frequently Asked Questions
Questions people ask before they upload their first plan.
Floor Plan Render AI Free Online
Upload your 2D floor plan and see every room rendered with furniture, materials, and decor. No software installation required.