

For Homeowners Renovating
Plan a remodel, move walls, or add a room with the floor plan editor before you commit to construction. See your ideas laid out clearly so there are no surprises.
Select, describe, and refine any part of your floor plan with AI while keeping your original layout intact.
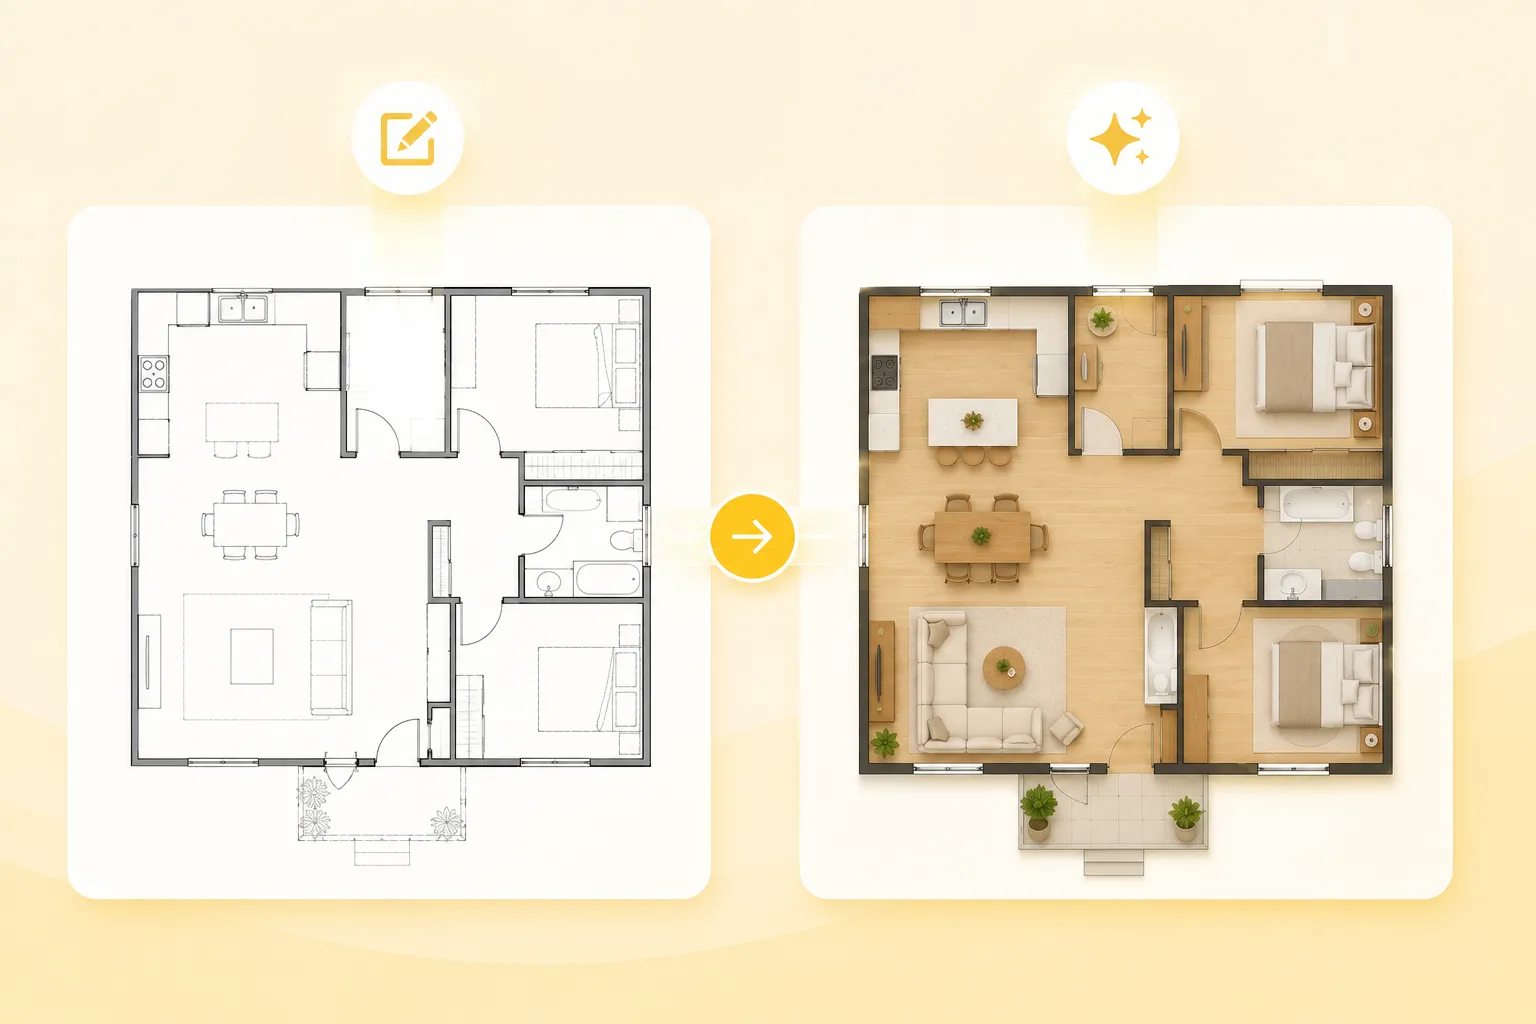
Free online floor plan editor. Upload a floor plan image and edit rooms, walls, and layouts — no sign up required. Drag walls, resize rooms, and download your finished plan as PNG or PDF.
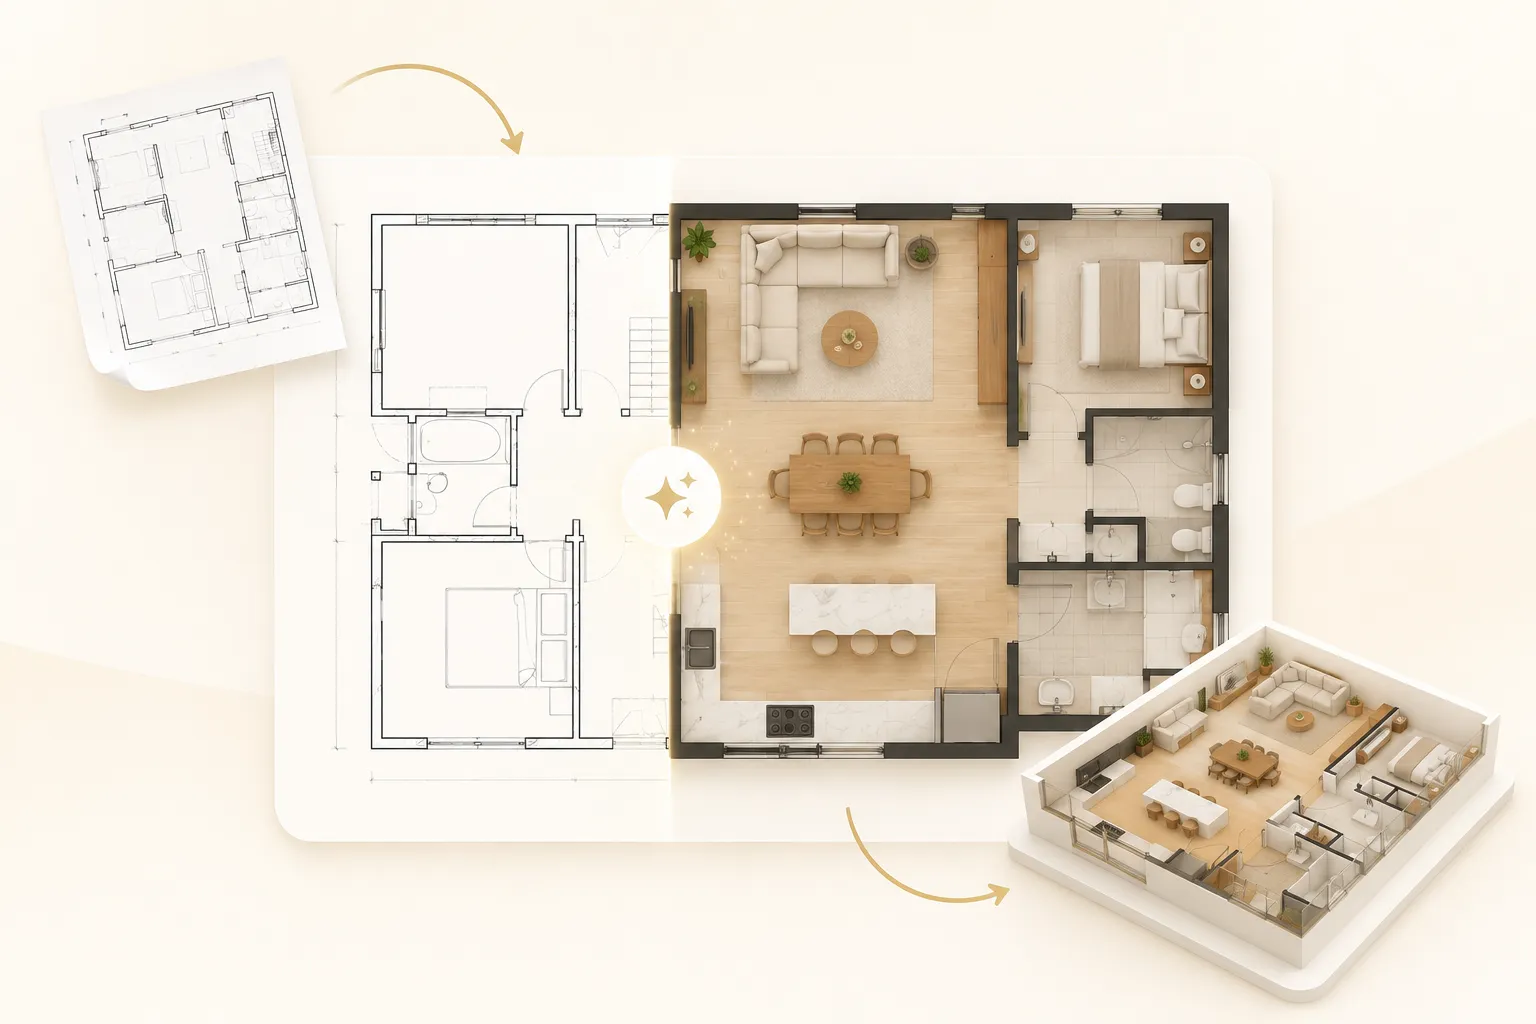
Turn any photo, scan, or sketch into an editable floor plan, then edit it right in your browser — no manual tracing needed.
Snap a photo of a paper floor plan or scan a page from a listing brochure. The floor plan editor turns it into an editable digital layout you can modify right in your browser.
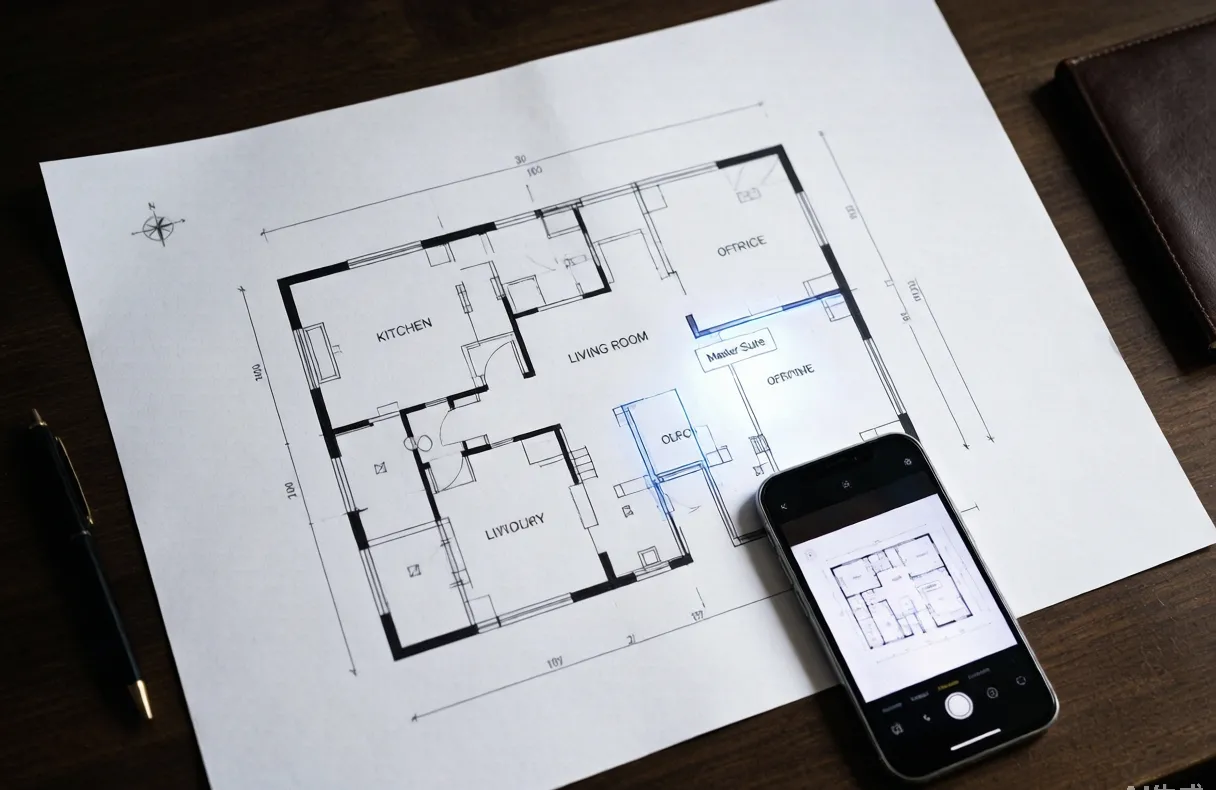
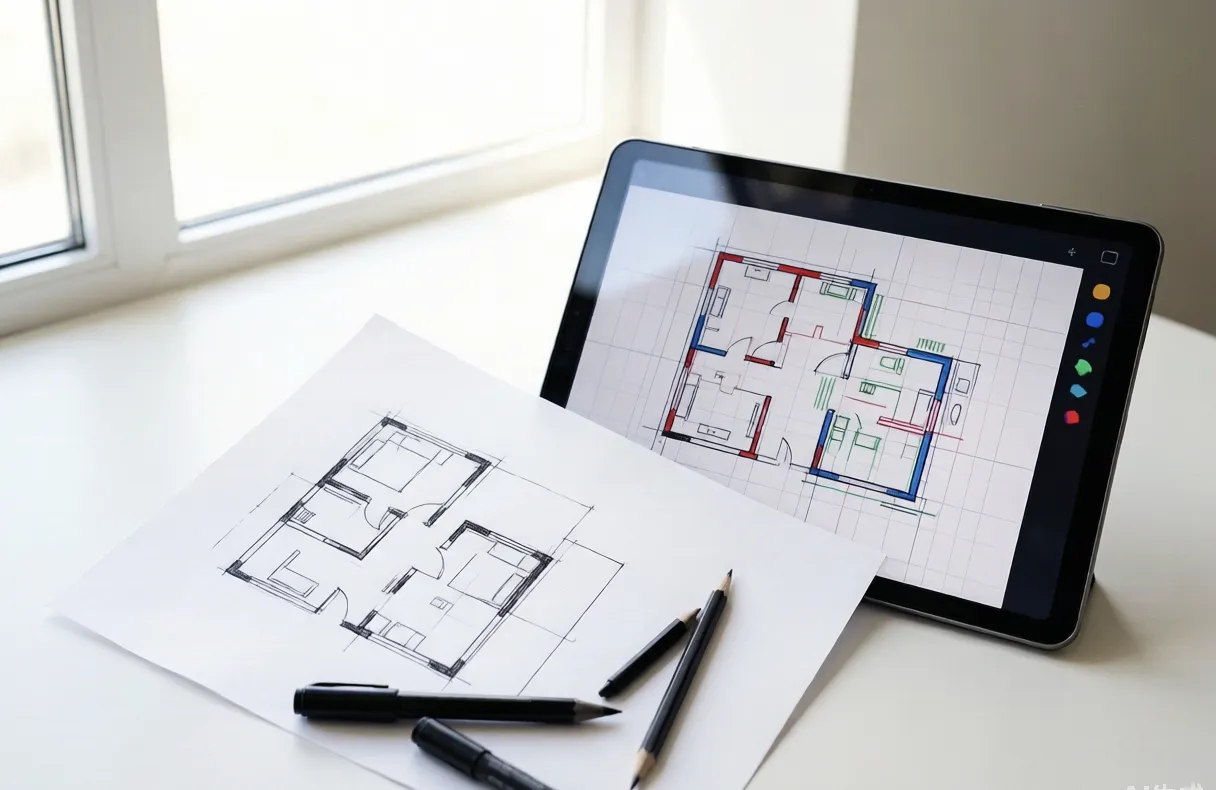
Phone photos, hand-drawn sketches, and screenshots are all recognized into editable rooms and walls, so you never have to redraw a layout from scratch.
Move walls, resize rooms, and refine the layout directly on the detected plan — no tracing, no CAD software, no starting over.
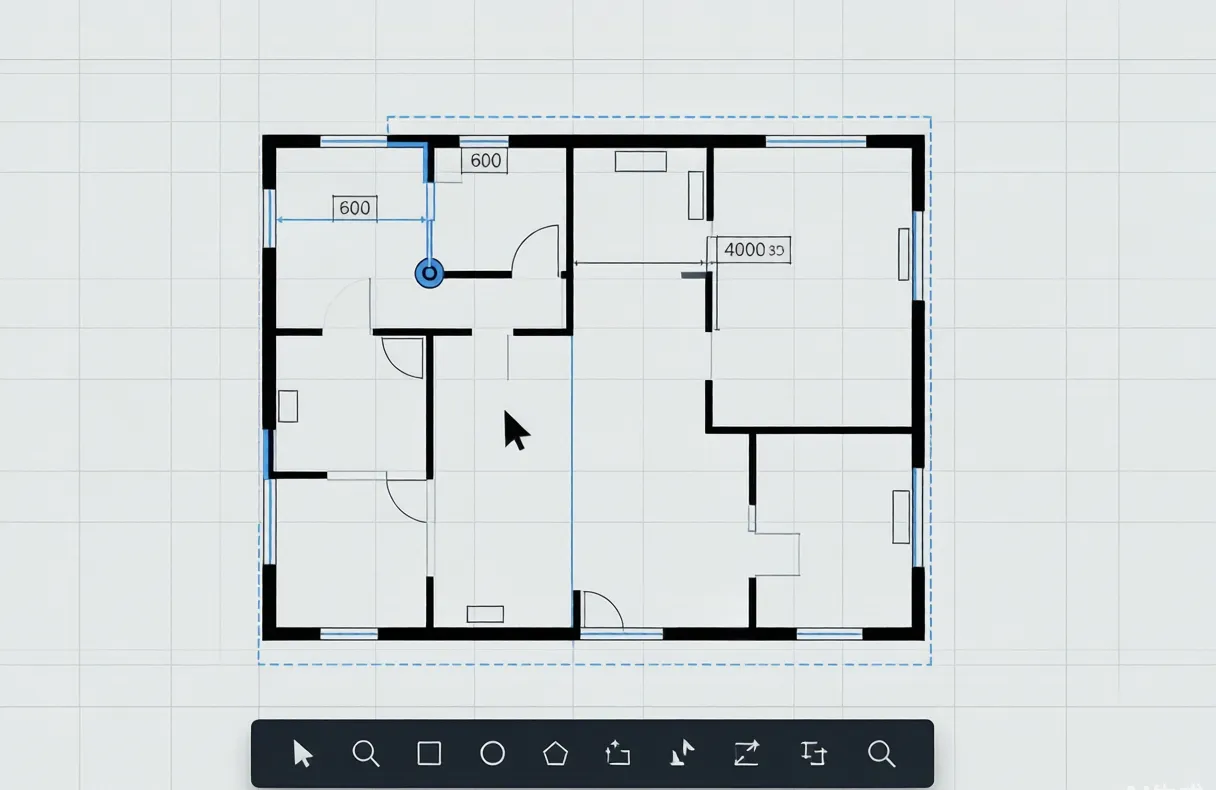
Start editing instantly — no sign up, no account, no credit card. Our free floor plan editor runs right in your browser with a simple drag-and-drop interface.
Upload any house, apartment, villa, or townhouse plan as a JPG, PNG, or PDF. The editor reads scanned blueprints, room photos, and hand-drawn sketches alike, so you can jump straight into editing without tracing anything by hand.
Move walls and rooms by simply dragging them, or brush-select the exact area you want to change. The layout updates in real time, so you see how each edit reshapes the floor plan.
Export your edited plan in a clean 2D view, a technical blueprint, or a colorful layout — or turn it into a 3D view for a full walkthrough. Every style renders from the same layout.
Click a room to resize it, or drag its walls to change the shape. Type a quick instruction like “add a kitchen island” and the AI applies the change in seconds.
Add, remove, or resize individual rooms and elements — bedrooms, bathrooms, kitchens, doors, windows, and furniture. Adjust each piece with a few simple clicks, no drafting skills required.
When your layout is ready, download it from the floor plan editor as a PNG, PDF, or DWG file. Your finished floor plan is ready to print, share, or hand to a contractor or architect.
Editing a floor plan online with our free floor plan editor takes three simple steps — no design software or drafting skills required.
Upload a photo or scan of your existing floor plan into the floor plan editor. PNG, JPG, and PDF files are all supported.
Drag walls, resize rooms, and move doors and windows to reshape the layout the way you want it.
Download your finished floor plan as a PNG image or PDF document, ready to print or share with anyone.
Plan a remodel, move walls, or add a room with the floor plan editor before you commit to construction. See your ideas laid out clearly so there are no surprises.

Show buyers different layout options and help them visualize how a space can be rearranged before they make an offer.

Quickly sketch and iterate on layouts for clients, then export clean PNG or PDF files to share and review.
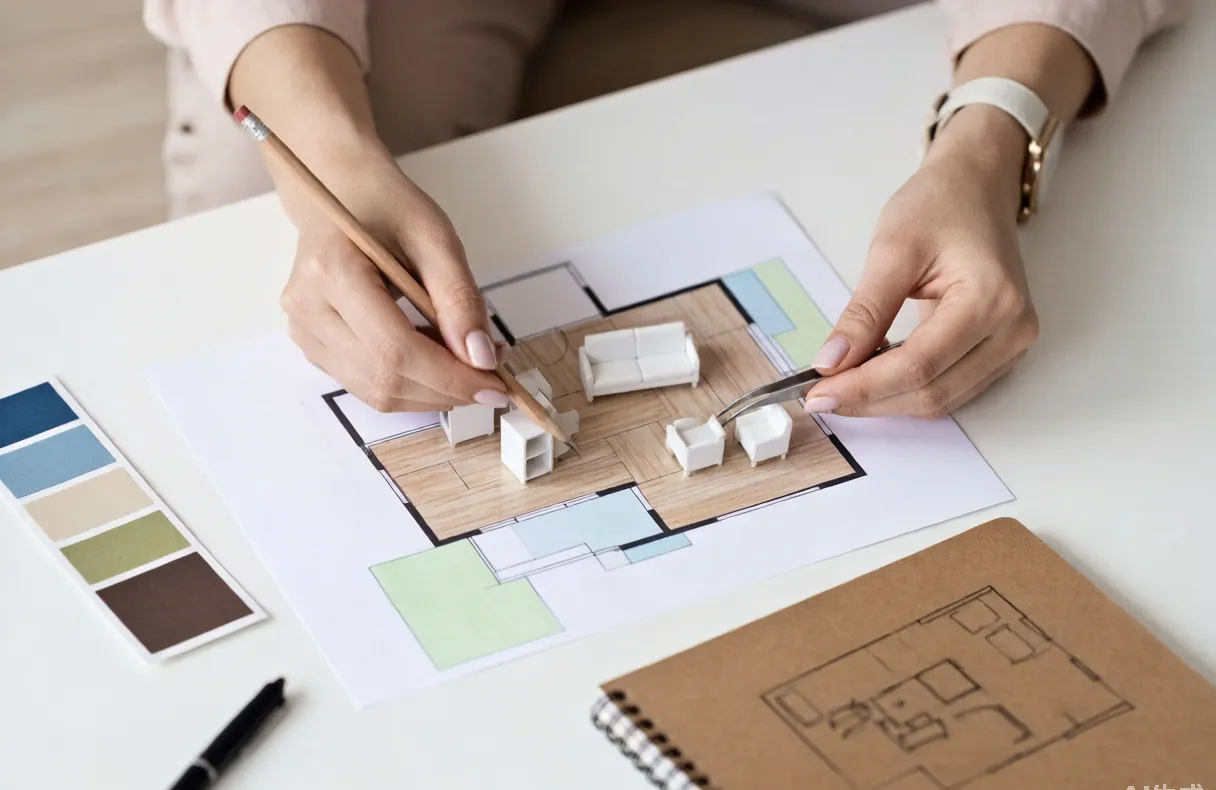
Arrange furniture and plan room layouts effortlessly with our AI floor planner. Visualize sofa placement, dining arrangements, and storage solutions in your actual space before making any purchases.
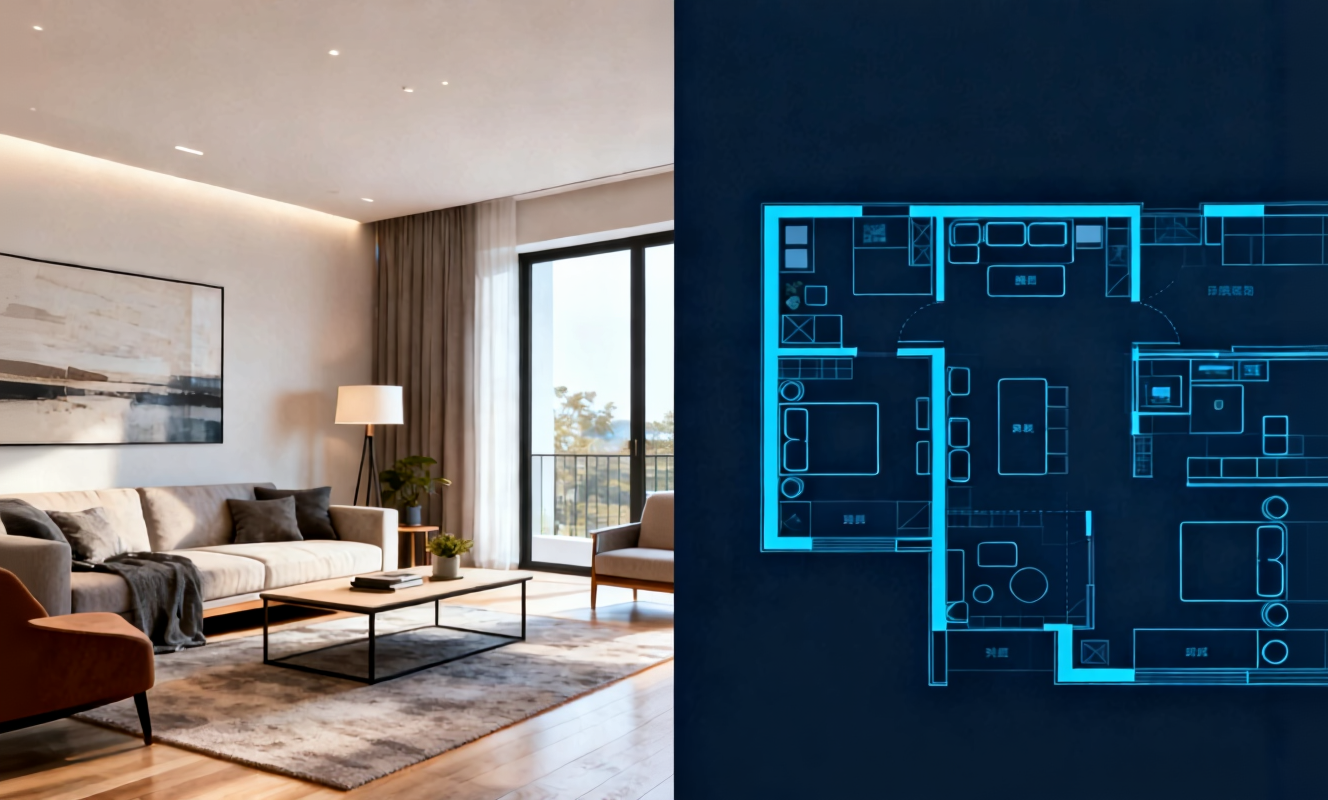
Transform any room instantly with our AI room design tool. Upload a photo of your bedroom, living room, or kitchen and watch the AI generate stunning redesigns in Modern, Scandinavian, Japandi, and more interior styles.

Create detailed floor plans in minutes with our floor plan AI generator. Design 2D layouts and 3D room visualizations for apartments, houses, and commercial spaces without architectural experience.

Home Design AI is an intuitive tool that helps you instantly generate interior, exterior, and garden design ideas based on your preferences. With advanced AI, it transforms simple inputs into realistic layouts and inspiring visual concepts, making home design faster and more accessible for everyone.
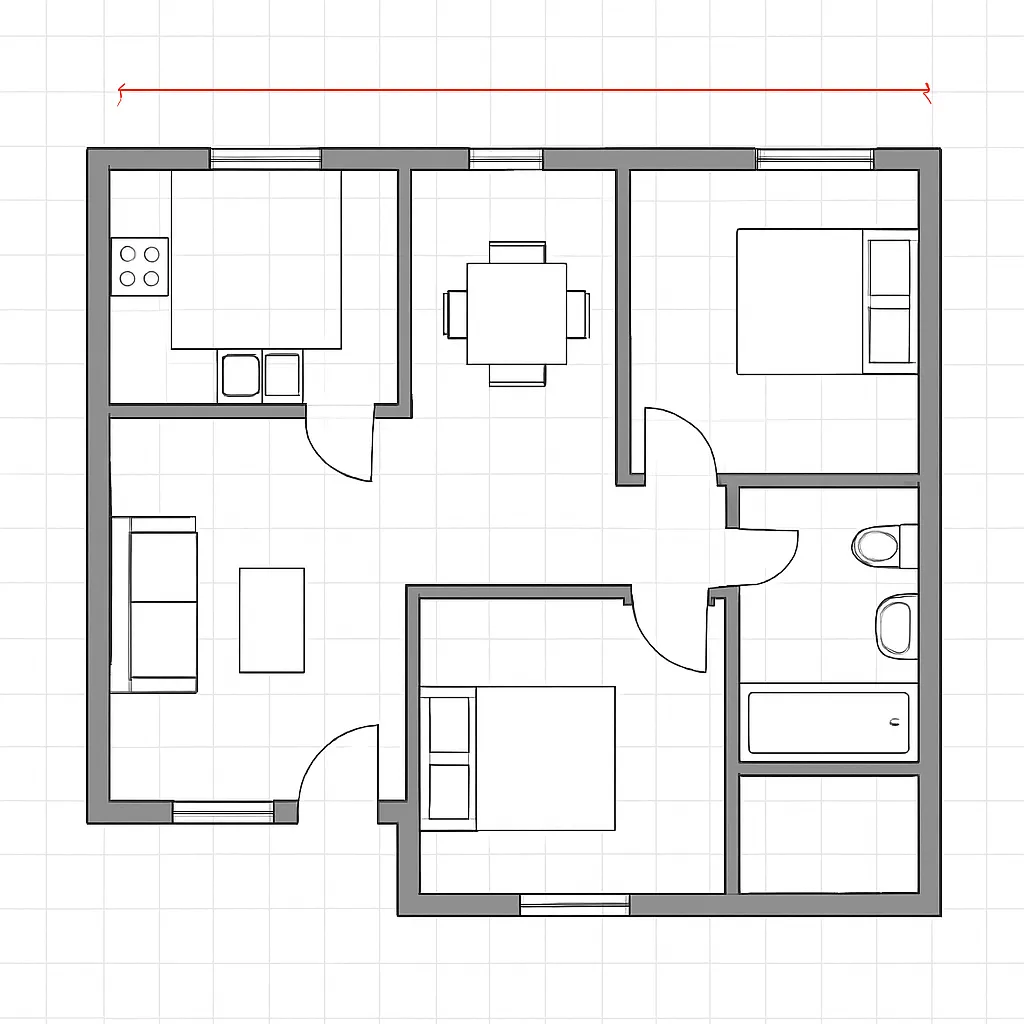
Arrange furniture and plan room layouts effortlessly with our AI floor planner. Visualize sofa placement, dining arrangements, and storage solutions in your actual space before making any purchases.
Everything you need to know about editing floor plans online for free.
Edit your floor plan online for free — no sign up required. Upload an image, drag walls and rooms, and download the finished layout as PNG or PDF.